This home is currently listed as a ''delayed showing.'' Under no circumstances will any showings be allowed until 03/01/2024 at 12:00pm. The Sellers will not review or accept any proposed Purchase Agreements/offers until noon on Monday, March 4th.
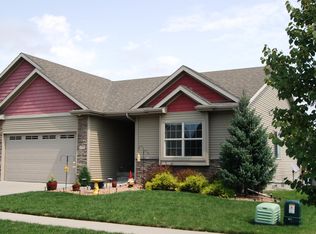
Presenting a stunningly modern farmhouse-style home in the highly sought-after SW Ames Riggenberg Park Development, boasting a wealth of amenities and updates.. This spacious 2564 finished square foot 2-story home with all it's natural light was featured on the 2007 Parade of Homes and built by regarded Ames builder Rich Lepper for his son. It offers 4 bedrooms, 4 bathrooms, and an attached heated 2-car garage with epoxy coated floor and custom shelving.
The main floor welcomes you with an open layout, highlighted by a wood fireplace in the living room, a well-appointed eat-in kitchen featuring white cabinets, granite countertops, a center island, and stainless steel appliances with corner pantry and office/drop zone. The spacious dining area flows seamlessly to a composite deck, perfect for outdoor entertaining. A convenient 1/2 bathroom with dark hexagon tile floors, and locker storage off the garage complete this level.
The upper level hosts 3 bedrooms with large closets and a common full bathroom. The primary suite features a walk-in closet, and an attached 3/4 bathroom with tile shower and floors and dual sinks. The laundry is conveniently located on this level as well.
The finished basement offers a large family room, a 4th bedroom with an adjacent full bathroom, along with ample storage space in the mechanical room which can also be used for exercise space.
Outside, you'll find a fenced-in yard with raised garden beds and beautiful landscaping, as well as a covered front porch and yard irrigation system for easy maintenance of the lawn, professionally landscaped perennial beds and lovely trees lining the street.
Additional updates include a new roof in 2023, a new water heater in 2022, updated carpet, luxury vinyl plank flooring and 1/2 bathroom tile on the main level, and new carpet and bathroom tile in the basement.
The $200 annual HOA fee covers common area maintenance on areas such as walking paths, green belts, and park equipment in the development. A 1-year AHS warranty is being offered with acceptable buyer terms for peace of mind in the first year of ownership.
Don't miss out on this exceptional well-kept property that seamlessly blends modern living with farmhouse charm. Schedule your showing today!
Sold for $424,900
Zillow last checked:
Listing updated:
Bought with:
Jared Van Cleave, S57980
CENTURY 21 SIGNATURE-Ames
Source: CIBR,MLS#: 64087
Price history
| Date | Event | Price |
|---|---|---|
| 4/12/2024 | Sold | $424,900$241/sqft |
Source:  CIBR #64087 Report a problem CIBR #64087 Report a problem | ||
| 2/27/2024 | Listed for sale | $424,900+7.6%$241/sqft |
Source: CIBR #64087 Report a problem | ||
| 7/26/2021 | Sold | $395,000-1.2%$224/sqft |
Source: CIBR #57868 Report a problem | ||
| 6/16/2021 | Pending sale | $399,900$227/sqft |
Source:  DMMLS #630895 Report a problem DMMLS #630895 Report a problem | ||
| 6/11/2021 | Listed for sale | $399,900+31.1%$227/sqft |
Source: DMMLS #630895 Report a problem | ||
| 11/24/2015 | Sold | $305,000-6.1%$173/sqft |
Source: Public Record Report a problem | ||
| 9/9/2015 | Price change | $324,900-1.5%$184/sqft |
Source: RE/MAX REAL ESTATE CENTER #43227 Report a problem | ||
| 7/31/2015 | Listed for sale | $330,000+18.5%$187/sqft |
Source: Owner Report a problem | ||
| 2/14/2013 | Sold | $278,500-0.5%$158/sqft |
Source: Public Record Report a problem | ||
| 11/13/2012 | Price change | $279,900+0.3%$159/sqft |
Source: RE/MAX REAL ESTATE CENTER #36615 Report a problem | ||
| 8/17/2012 | Price change | $279,000-2.1%$158/sqft |
Source: TOM RANDALL REAL ESTATE TEAM, L.L.C. #34630 Report a problem | ||
| 6/29/2012 | Price change | $284,900-1.7%$162/sqft |
Source: TOM RANDALL REAL ESTATE TEAM, L.L.C. #34630 Report a problem | ||
| 1/24/2012 | Listed for sale | $289,900+457.5%$164/sqft |
Source: Tom Randall Real Estate Team Report a problem | ||
| 1/22/2008 | Sold | $52,000$29/sqft |
Source: Public Record Report a problem | ||
| 10/3/2007 | Sold | $52,000$29/sqft |
Source: Public Record Report a problem | ||



Get pre-qualified for a loan
At Zillow Home Loans, we can pre-qualify you in as little as 5 minutes with no impact to your credit score.An equal housing lender. NMLS #10287.
