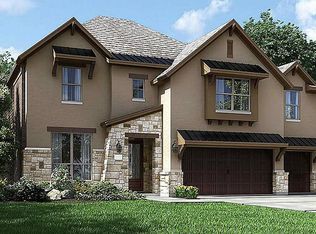
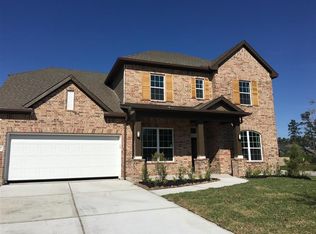
Exceptional one-story home with no back neighbors and an extensive list of luxury upgrades. The gourmet kitchen features double ovens, an upgraded vent hood, ceiling-height backsplash, under-cabinet lighting, hidden outlets, and granite countertops. The private primary suite offers a custom oversized walk-in closet with built-ins and a spa-inspired bath featuring a freestanding soaking tub and oversized shower. Enjoy resort-style outdoor living with a heated pool, fountains, fire feature, tanning ledge, built-in table, extended stamped concrete patio, custom privacy slats, and a fully equipped outdoor kitchen with a 40" Lion grill, refrigerator, sink, and dedicated smoker space. Additional highlights include a whole-home Kohler generator, crown molding, designer exterior lighting, a finished epoxy-floor garage, a 72" electric fireplace, and a private study with double iron doors. Thoughtfully designed for luxury, comfort, and entertaining.
35 days
|
189
|
11
|
Likely to sell faster than
Zillow last checked:
Listing updated:
Listed by:
Kristin Kny AtkinsTREC #0634356832-453-1976,
CB&A, Realtors
Source: HAR,MLS#: 17894225
Facts & features
Interior
Bedrooms & bathrooms
Bedrooms: 3
Bathrooms: 2
Full bathrooms: 2
Heating
Natural Gas
Cooling
Electric
Appliances
Included: Disposal, Double Oven, Microwave, Gas Cooktop, Dishwasher
Laundry: Electric Dryer Hookup, Washer Hookup
Features
Number of fireplaces: 1
Fireplace features: Electric, Decorative
Interior area
Total structure area: 2,692
Total interior livable area: 2,692 sqft
Property
Parking
Total spaces: 3
Parking features: Attached, Oversized
Attached garage spaces: 3
Features
Stories: 1
Has private pool: Yes
Pool features: Gunite, Heated
Lot
Size: 7,749 Square Feet
Features: Subdivided, 0 Up To 1/4 Acre
Details
Parcel number: 471756
Construction
Type & style
Home type: SingleFamily
Architectural style: Contemporary,Traditional
Property subtype: Single Family Residence
Materials
Brick, Cement Siding
Foundation: Slab
Roof: Composition
Condition
New construction: No
Year built: 2017
Details
Builder name: David Weekley
Utilities & green energy
Water: Water District
Green energy
Green verification: ENERGY STAR Certified Homes, Environments for Living
Community & HOA
Community
Subdivision: Falls At Imperial Oaks 20
HOA
Has HOA: Yes
Amenities included: Basketball Court, Clubhouse, Controlled Access, Dog Park, Fitness Center, Jogging Path, Park, Party Room, Playground, Pool, Splash Pad, Tennis Court(s)
HOA fee: $850 annually
Location
Region: Spring
Financial & listing details
Price per square foot: $227/sqft
Tax assessed value: $456,254
Annual tax amount: $11,332
Date on market: 6/13/2026
Listing terms: Cash,Conventional,FHA,VA Loan
Exclusions: Tv's, Mounts, Smoker, All Shelves In Garage,
Explore the cost of this home by adjusting the details. Changes won't be saved.
Principal & interest
$1,547
Mortgage insurance
$0
Property taxes
$170
Home insurance
$105
HOA fees
$0
Utilities
Not included
All calculations are estimates and provided by Zillow, Inc. for informational purposes only. Actual amounts may vary.
HOA fees may include property taxes on listings classified as Co-Ops. Contact the listing agent and/or owner for fee details.
Mortgage interest rates are dependent on a number of factors, including credit score, down payment, and repayment length. Interest rate data provided by Zillow Group Marketplace, Inc. as of 1/1/1970 from various mortgage lenders with which we have lead or other similar arrangements; the Estimated Payment is an average of those rates.
See how much you could borrow to make a competitive offer.