Skip main navigation
Sold for $630,000
  • $630,000

    31263 N GECKO Trail, San Tan Valley, AZ 85143

    5beds
    3baths
    4,162sqft
    Single Family Residence
    Built in 2004
    9,276 Square Feet Lot
    $655,600 Zestimate®
    $151/sqft
    $2,621 Estimated rent

    Home value

    $655,600

    $603,000 - $715,000

    $2,621/mo

    Zestimate® history
    Loading
    Loading...

    Owner options

    List your home for rent

    $2,621/mo

    Rent Zestimate®

    Find your next renter with Zillow Rental Manager. Plus, with online applications, you can quickly screen prospective tenants – for free.

    Learn more

    $2,621/mo

    Rent Zestimate®

    Refinance and save

    $3,858/mo

    Est. payment

    Refinancing to a lower rate could help reduce your monthly payments and save thousands over the life of the loan.

    See today's rates

    $3,858/mo

    Est. payment

    Explore your selling options

    Work with a Zillow partner agent

    Leverage their expertise and Zillow's premium Showcase listings to get your home seen by more buyers.

    Get started

    List with your own agent

    Get your home in front of millions of buyers by listing it on Zillow.

    Learn how to do it

    Sell it yourself

    Take full control of how buyers see your home on Zillow by listing For Sale by Owner (FSBO).

    List your home

    What's special

    Travertine deckingMountain viewsWood firepitMorning kitchenRemodeled kitchenPrivate front courtyardLuxurious primary suite
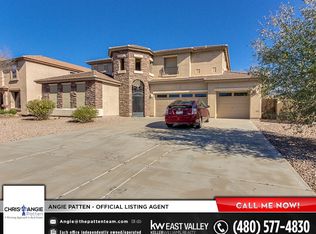
    This expansive 5-bedroom, 3-bath home offers over 4,100 square feet of beautifully appointed living space, featuring a formal living and dining room, a cozy family room with an electric fireplace, and an upstairs bonus room pre-wired for a home theater-complete with cabinetry with undercabinet lighting, a mini-fridge, and sink for ultimate movie-night convenience. The remodeled kitchen is a chef's dream, boasting granite countertops, stainless steel appliances including multiple ovens and beverage fridges, a built-in side-by-side refrigerator, pot filler, undercabinet lighting, and a spacious island with breakfast bar, plus a charming ''morning kitchen'' perfect for your coffee ritual. large pantry and oversized laundry room with ample cabinetry and sink add to the functionality. One bedroom and full bath are located on the main level for guests, while the upstairs hosts the luxurious primary suite with vaulted ceilings, double-door entry, dual vanities, soaking tub, separate shower, and two walk-in closets, along with three secondary bedrooms-one featuring custom built-ins ideal for a home office or playroom. Outside, enjoy a resort-style backyard with a sparkling pool featuring a swim-up bar with stools, rock waterfall, travertine decking, wood firepit, artificial turf, tropical desert landscaping, and stunning mountain views. The pool is pre-plumbed for a heater and salt cell! Additional highlights include a private front courtyard, accent stone and wood walls, wood, travertine, and carpeted flooring, a 3-car garage with endless built-in cabinetry and expanded driveway, security cameras, whole-home speakers with subwoofers, newer HVAC, newer water heater, newer interior/exterior paint, recessed lighting throughout, shade screens, rain gutters, and a striking iron and glass front door. Located in the amenity-rich Johnson Ranch community, offering multiple pools, tennis and pickleball courts, pitch & putt and disc golf, ball fields, playgrounds, and a catch-and-release pond-this home truly has it all.

    Zillow last checked:

    Listing updated:

    Listed by:

    Beth M Rider 602-315-8749,

    Keller Williams Arizona Realty

    Bought with:

    Jephthah McIvor, SA697985000

    eXp Realty

    Celeste McIvor, SA691415000

    eXp Realty

    Source: ARMLS,MLS#: 6922340MLS Logo

    Facts & features

    Interior

    Bedrooms & bathrooms
    • Bedrooms: 5
    • Bathrooms: 3
    Heating
    • Electric
    Cooling
    • Central Air, Ceiling Fan(s)
    Appliances
    • Included: Refrigerator, Built-in Microwave, Dishwasher, Disposal, Electric Cooktop, Built-In Electric Oven
    • Laundry: Inside
    Features
    • Pantry, High Speed Internet, Granite Counters, Double Vanity, Upstairs, Breakfast Bar, Vaulted Ceiling(s), Wet Bar, Kitchen Island, Full Bth Master Bdrm, Separate Shwr & Tub
    • Flooring: Carpet, Vinyl, Stone, Wood
    • Windows: Solar Screens
    • Has basement: No
    • Number of fireplaces: 1
    • Fireplace features: Fire Pit, Family Room
    Interior area
    • Total structure area: 4,162
    • Total interior livable area: 4,162 sqft

    Property

    Parking
    • Total spaces: 3
    • Parking features: Tandem Garage, Garage Door Opener, Direct Access, Attch'd Gar Cabinets
    • Garage spaces: 3
    Features
    • Stories: 2
    • Patio & porch: Covered, Patio
    • Exterior features: Private Yard
    • Has private pool: Yes
    • Pool features: Outdoor Pool
    • Spa features: None
    • Fencing: Block
    • Has view: Yes
    • View description: Mountain(s)
    Lot
    • Size: 9,276 Square Feet
    • Features: Desert Back, Desert Front, Synthetic Grass Back
    Details
    • Parcel number: 21050036

    Construction

    Type & style
    • Home type: SingleFamily
    • Property subtype: Single Family Residence
    Materials
    • Stucco, Wood Frame, Painted, Stone
    • Roof: Tile
    Condition
    • Year built: 2004
    Details
    • Builder name: Richmond American

    Utilities & green energy

    • Sewer: Private Sewer
    • Water: Pvt Water Company

    Community & HOA

    Community
    • Features: Pool, Golf, Pickleball, Lake, Community Spa Htd, Tennis Court(s), Playground, Biking/Walking Path
    • Subdivision: JOHNSON RANCH UNIT 1
    HOA
    • Has HOA: Yes
    • Services included: Maintenance Grounds
    • HOA fee: $246 quarterly
    • HOA name: CCMC
    • HOA phone: 480-921-7500
    Location
    • Region: San Tan Valley

    Financial & listing details

    • Price per square foot: $151/sqft
    • Tax assessed value: $500,397
    • Annual tax amount: $2,103
    • Date on market: 3/27/2026
    • Cumulative days on market: 17 days
    • Listing terms: Cash,Conventional,1031 Exchange,FHA,VA Loan
    • Ownership: Fee Simple

    Price history

    DateEventPrice
    10/6/2025Sold$630,000$151/sqft
    Source: ARMLS #6922340 Report a problem
    9/23/2025Price change$630,000+5.2%$151/sqft
    Source: ARMLS #6922340 Report a problem
    9/19/2025Listed for sale$599,000+207.2%$144/sqft
    Source: ARMLS #6922340 Report a problem
    9/12/2011Sold$195,000$47/sqft
    Source: ARMLS #4590492 Report a problem

    Public tax history

    YearProperty taxesTax assessment
    2026$2,116 +0.6%$50,038 +29.3%
    2025$2,103 -0.2%$38,694 -25.8%
    2024$2,109 +1.7%$52,178 +35.5%
    2023$2,073 -10.1%$38,511 -14.1%
    2022$2,306 +11.1%$44,844 +12%
    2021$2,075 -0.1%$40,050 +4%
    2020$2,077 +4.5%$38,523 +56.7%
    2019$1,988 +6.4%$24,587 +15%
    2018$1,869 -1.5%$21,376 0%
    2017$1,897 -17.3%$21,386
    2016$2,293 +7.6%--
    2014$2,131 $15,437
    2013-- --
    2012-- --
    2011-- $14,157 -25.2%
    2010-- $18,921
    2009-- --
    2008-- --
    2007-- --
    2006-- --
    2004-- --
    2003-- --
    2002-- --
    2001-- --
    Find assessor info on the county website

    Neighborhood: 85143

    Nearby schools

    GreatSchools rating
    Schools provided by the listing agent
    • Elementary: Walker Butte K-8
    • Middle: Walker Butte K-8
    • High: San Tan Foothills High School
    • District: Florence Unified School District

    Source: ARMLS. This data may not be complete. We recommend contacting the local school district to confirm school assignments for this home.

    Get a cash offer in 3 minutes
    Find out how much your home could sell for in as little as 3 minutes with a no-obligation cash offer.
    Estimated market value
    $655,600
    Get a cash offer in 3 minutes
    Find out how much your home could sell for in as little as 3 minutes with a no-obligation cash offer.
    Estimated market value
    $655,600