Skip main navigation
Sold for $1,789,000
  • Listed by: B Squared Funding • Babak Bijarchi • 562-508-4004
    Bought with: Coldwell Banker Realty
    $1,789,000

    31266 Palma Dr, Laguna Niguel, CA 92677

    2beds
    1,602sqft
    Single Family Residence
    Built in 1973
    3,423 Square Feet Lot
    $1,815,600 Zestimate®
    $1,117/sqft
    $4,254 Estimated rent

    Home value

    $1,815,600

    $1.67M - $1.98M

    $4,254/mo

    Zestimate® history
    Loading
    Loading...

    Owner options

    List your home for rent

    $4,254/mo

    Rent Zestimate®

    Find your next renter with Zillow Rental Manager. Plus, with online applications, you can quickly screen prospective tenants – for free.

    Learn more

    $4,254/mo

    Rent Zestimate®

    Refinance and save

    $11,646/mo

    Est. payment

    Refinancing to a lower rate could help reduce your monthly payments and save thousands over the life of the loan.

    See today's rates

    $11,646/mo

    Est. payment

    Explore your selling options

    Work with a Zillow partner agent

    Leverage their expertise and Zillow's premium Showcase listings to get your home seen by more buyers.

    Get started

    List with your own agent

    Get your home in front of millions of buyers by listing it on Zillow.

    Learn how to do it

    Sell it yourself

    Take full control of how buyers see your home on Zillow by listing For Sale by Owner (FSBO).

    List your home

    What's special

    Modern upgradesUnobstructed ocean viewsCozy fireplaceTwo-car garageTranquil fountainEn suite bathroomCustom skylight
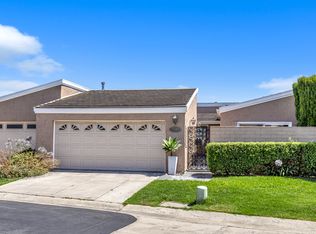
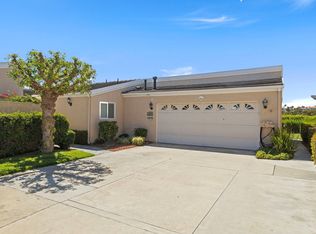
    Unobstructed ocean views capture you in this home that blends modern upgrades, sustainability and luxury, offering you the finest in coastal living. As you step inside, the fully renovated interior with new carpet and new paint, whispers of understated elegance. The kitchen serves more than meals with heated floors, stainless steel appliances, a warming drawer, and a custom skylight that bathes the space in ambient light. The open-concept great room, featuring a cozy fireplace and an additional skylight, unfurls invitingly, offering a picture-perfect panorama of the glistening sea beyond. Privacy and charm encapsulate the primary bedroom, where sit-down views of the coast blend seamlessly with an en suite bathroom equipped with heated floors and a steam shower, making every day feel like a spa day. An enchanting atrium nestled between the bathrooms adds an additional splash of daylight. Step outside to a securely gated front courtyard featuring a tranquil fountain sets the stage for memorable gatherings under the sky. This home is as functional as it is beautiful, featuring a tankless water heater with a recirculating system, double-paned windows, and native landscaping that respects its environment. The attached two-car garage features epoxy flooring and electric vehicle charging capabilities. The home features a paid-for solar system that keeps the utilites bills at a minimum. Newer plumbing (not in slab) and updated electrical complete the modernization of this home. This home isn't just move-in ready; it's lifestyle ready. One of the best facing positions in Monarch Summit I, you can embrace the coastal dream with open arms and panoramic views. Don't just buy a home; invest in a lifestyle that keeps on giving. Monarch Summit I, positioned at the top of Laguna Summit has two clubhouses with beautiful pools, spa areas, and an onsite manager and is close to several amazing hiking trails. Minutes to Salt Creek Beach, The Ritz Carlton Laguna Niguel, the Waldorf Astoria, Monarch Links Golf Course, Strands Beach, and Dana Point Harbor. Just to the north is Laguna Beach and the world-renowned Montage Resort and Spa adjacent to Treasure Island Beach and Park.

    Zillow last checked:

    Listing updated:

    Listed by:

    Babak Bijarchi DRE #01311838 562-508-4004,

    B Squared Funding

    Bought with:

    Pk Brief, DRE #00978582

    Coldwell Banker Realty

    Source: CRMLS,MLS#: PW25043832MLS LogoOriginating MLS: California Regional MLS

    Facts & features

    Interior

    Bedrooms & bathrooms
    • Bedrooms: 2
    • Bathrooms: 2
    • Full bathrooms: 2
    • Main level bathrooms: 2
    • Main level bedrooms: 2
    Rooms
    • Room types: Bedroom, Great Room, Kitchen, Living Room, Primary Bedroom, Dining Room
    Primary bedroom
    • Features: Main Level Primary
    Primary bedroom
    • Features: Primary Suite
    Bedroom
    • Features: All Bedrooms Down
    Bedroom
    • Features: Bedroom on Main Level
    Bathroom
    • Features: Bathroom Exhaust Fan, Bathtub, Closet, Dual Sinks, Full Bath on Main Level, Heated Floor, Remodeled, Separate Shower, Tub Shower, Upgraded
    Kitchen
    • Features: Granite Counters, Kitchen Island, Kitchen/Family Room Combo, Stone Counters, Remodeled, Self-closing Cabinet Doors, Self-closing Drawers, Updated Kitchen
    Heating
    • Central, Forced Air, Fireplace(s), Radiant, Solar
    Cooling
    • Central Air
    Appliances
    • Included: Built-In Range, Dishwasher, Freezer, Gas Cooktop, Disposal, Gas Oven, Gas Water Heater, Hot Water Circulator, Ice Maker, Microwave, Refrigerator, Range Hood, Water To Refrigerator, Water Heater, Warming Drawer, Dryer, Washer
    • Laundry: Washer Hookup, In Garage, Stacked
    Features
    • Breakfast Bar, Built-in Features, Cathedral Ceiling(s), Separate/Formal Dining Room, Granite Counters, High Ceilings, Open Floorplan, Stone Counters, Recessed Lighting, Storage, Unfurnished, All Bedrooms Down, Bedroom on Main Level, Main Level Primary, Primary Suite
    • Flooring: Stone
    • Doors: Sliding Doors
    • Windows: Atrium, Double Pane Windows, Plantation Shutters, Roller Shields, Screens, Skylight(s)
    • Has fireplace: Yes
    • Fireplace features: Great Room, Living Room
    • Common walls with other units/homes: 1 Common Wall
    Interior area
    • Total interior livable area: 1,602 sqft

    Property

    Parking
    • Total spaces: 2
    • Parking features: Door-Multi, Garage, Garage Door Opener
    • Attached garage spaces: 2
    Accessibility
    • Accessibility features: Low Pile Carpet, No Stairs
    Features
    • Levels: One
    • Stories: 1
    • Entry location: Ground level
    • Patio & porch: Concrete, Open, Patio
    • Exterior features: Lighting
    • Pool features: Community, Association
    • Has spa: Yes
    • Spa features: Association, Community
    • Fencing: None
    • Has view: Yes
    • View description: City Lights, Coastline, Ocean, Panoramic
    • Has water view: Yes
    • Water view: Coastline,Ocean
    • Waterfront features: Ocean Side Of Freeway
    Lot
    • Size: 3,423 Square Feet
    • Features: Bluff, Back Yard, Close to Clubhouse, Cul-De-Sac, Front Yard, Garden, Landscaped, Level
    Details
    • Parcel number: 65806454
    • Special conditions: Standard

    Construction

    Type & style
    • Home type: SingleFamily
    • Architectural style: Contemporary
    • Property subtype: Single Family Residence
    • Attached to another structure: Yes
    Materials
    • Stucco
    • Foundation: Slab
    • Roof: Concrete
    Condition
    • Updated/Remodeled
    • New construction: No
    • Year built: 1973

    Utilities & green energy

    • Electric: 220 Volts in Garage, 220 Volts in Kitchen, Photovoltaics Seller Owned
    • Sewer: Sewer Tap Paid
    • Water: Public
    • Utilities for property: Cable Available, Electricity Connected, Natural Gas Connected, Phone Available, Sewer Connected, Underground Utilities, Water Connected
    Green energy
    • Energy efficient items: Appliances, Insulation, Lighting
    • Energy generation: Solar

    Community & HOA

    Community
    • Features: Mountainous, Street Lights, Suburban, Pool
    • Security: Carbon Monoxide Detector(s), Fire Detection System, Smoke Detector(s), Security Lights
    • Subdivision: Monarch Summit I (Ms1)
    HOA
    • Has HOA: Yes
    • Amenities included: Billiard Room, Maintenance Front Yard, Pool, Spa/Hot Tub
    • HOA fee: $425 monthly
    • HOA name: Monarch Summit I
    • HOA phone: 949-443-0640
    Location
    • Region: Laguna Niguel

    Financial & listing details

    • Price per square foot: $1,117/sqft
    • Tax assessed value: $1,289,663
    • Date on market: 2/28/2025
    • Cumulative days on market: 38 days
    • Listing terms: Cash,Cash to New Loan
    • Inclusions: Refridgerator, Washer, Dryer, TV in main living area, Solar Panels (paid in full), Full Size Wine Fridge
    • Road surface type: Paved

    Price history

    DateEventPrice
    4/7/2025Sold$1,789,000-0.3%$1,117/sqft
    Source: CRMLS #PW25043832 Report a problem
    3/20/2025Contingent$1,795,000$1,120/sqft
    Source: CRMLS #PW25043832 Report a problem
    3/1/2025Listed for sale$1,795,000$1,120/sqft
    Source: CRMLS #PW25043832 Report a problem
    1/29/2025Listing removed$1,795,000$1,120/sqft
    Source: CLAW #24-473647 Report a problem
    1/10/2025Listed for sale$1,795,000+114.7%$1,120/sqft
    Source: CLAW #24-473647 Report a problem
    7/13/2004Sold$836,000+90%$522/sqft
    Source: Public Record Report a problem
    5/10/2001Sold$440,000+76%$275/sqft
    Source: Public Record Report a problem
    8/1/1996Sold$250,000$156/sqft
    Source: Public Record Report a problem
    4/26/1994Sold$250,000$156/sqft
    Source: Public Record Report a problem

    Public tax history

    YearProperty taxesTax assessment
    2026-- $1,289,663 +28.4%
    2025$10,173 +2.7%$1,004,556 +2%
    2024$9,910 +2.2%$984,859 +2%
    2023$9,700 +2%$965,549 +2%
    2022$9,514 +2%$946,617 +2%
    2021$9,329 +1%$928,056 +1%
    2020$9,236 $918,540 +2%
    2019$9,236 +2%$900,530 +2%
    2018$9,053 +4%$882,873 +2%
    2017$8,703 $865,562 +2%
    2016$8,703 +2%$848,591 +1.5%
    2015$8,535 +3.5%$835,845 +2%
    2014$8,243 $819,472 +0.5%
    2013-- $815,769 +2%
    2012-- $799,774 +2%
    2011-- $784,093 +0.8%
    2010-- $778,233 -0.2%
    2009-- $780,083 +2%
    2008-- $764,788 +2%
    2007-- $749,793 +2%
    2006-- $735,092 -12.1%
    2005-- $836,000 +79.3%
    2004-- $466,322 +1.9%
    2003-- $457,776 +2%
    2002-- $448,800 +66.1%
    2001$2,686 +1.9%$270,217 +2%
    2000$2,636 $264,919
    Find assessor info on the county website

    Neighborhood: 92677

    Nearby schools

    GreatSchools rating
    Schools provided by the listing agent
    • High: Dana Hills

    Source: CRMLS. This data may not be complete. We recommend contacting the local school district to confirm school assignments for this home.

    Get a cash offer in 3 minutes
    Find out how much your home could sell for in as little as 3 minutes with a no-obligation cash offer.
    Estimated market value
    $1,815,600
    Get a cash offer in 3 minutes
    Find out how much your home could sell for in as little as 3 minutes with a no-obligation cash offer.
    Estimated market value
    $1,815,600