Welcome to this single-story home in the heart of French Valley, where modern elegance meets comfort. As you step inside, you're greeted by an open-concept layout that seamlessly connects the living, dining, and kitchen areas, creating an inviting atmosphere for both daily living and entertaining. The gourmet kitchen, featuring sleek Quartz countertops, custom cabinetry, and top-of-the-line stainless steel appliances. Whether you're preparing a casual meal or hosting a party, this kitchen offers both functionality and style. This home offers three spacious bedrooms and a versatile office space, perfect for remote work or study. The primary suite serves as a private retreat, boasting vaulted ceilings, direct access to the backyard, and an en-suite bathroom equipped with a separate tub and shower, as well as a walk-in closet. The additional bedrooms are well-appointed and share a modern bathroom with a tub-shower combination. Step outside to discover a backyard designed for relaxation and entertainment. The expansive covered patio provides ample space for outdoor furniture, making it an ideal spot for outside dining or lounging. Enhancing the outdoor experience is a TV, allowing you to enjoy your favorite shows or sports events in the comfort of your backyard all while relaxing in your built-in Jacuzzi, perfect for unwinding after a long day. Additional features include a two-car garage, offering ample storage and parking solutions and Solar-PPA power purchase agreement to reduce your electricity cost. Situated in a desirable neighborhood, this home combines modern amenities with a prime location, providing easy access to local schools, shopping centers, and recreational facilities. Throughout the home, you'll find newer carpeting and fresh paint, ensuring a move-in-ready experience. The attention to detail and quality finishes reflect pride of ownership and thoughtful design.Don't miss the opportunity to make this exceptional property your new home. Schedule a viewing today and experience firsthand the blend of luxury and comfort that awaits you in French Valley.
Sold for $603,000
Listed by: 3D REALTY • JENNIFER WALKER • Contact: 951-313-7601
Bought with: Coldwell Banker Assoc.Brkr-Mur
$603,000
31266 Van Eyck Ct, Winchester, CA 92596
3beds
1,749sqft
Single Family Residence
Built in 1997
7,405 Square Feet Lot
$652,300 Zestimate®
$345/sqft
$3,241 Estimated rent
Home value
$652,300
$620,000 - $685,000
$3,241/mo
Zestimate® history
Owner options
List your home for rent
$3,241/mo
Rent Zestimate®
Find your next renter with Zillow Rental Manager. Plus, with online applications, you can quickly screen prospective tenants – for free.
$3,241/mo
Rent Zestimate®
Refinance and save
$3,869/mo
Est. payment
Refinancing to a lower rate could help reduce your monthly payments and save thousands over the life of the loan.
$3,869/mo
Est. payment
Explore your selling options
Work with a Zillow partner agent
Leverage their expertise and Zillow's premium Showcase listings to get your home seen by more buyers.
Get startedList with your own agent
Get your home in front of millions of buyers by listing it on Zillow.
Learn how to do itSell it yourself
Take full control of how buyers see your home on Zillow by listing For Sale by Owner (FSBO).
List your homeWhat's special
Gourmet kitchenEn-suite bathroomVersatile office spaceCustom cabinetryOpen-concept layoutFresh paintPrimary suite
Zillow last checked:
Listing updated:
Listed by:
JENNIFER WALKER DRE #01709557 951-235-7920,
3D REALTY
Bought with:
Nhan Nguyen, DRE #02160572
Coldwell Banker Assoc.Brkr-Mur
Source: CRMLS,MLS#: IV25042169 Originating MLS: California Regional MLS
Originating MLS: California Regional MLSFacts & features
Interior
Bedrooms & bathrooms
- Bedrooms: 3
- Bathrooms: 2
- Full bathrooms: 2
- Main level bathrooms: 2
- Main level bedrooms: 3
Rooms
- Room types: Bedroom, Family Room, Kitchen, Laundry, Living Room, Primary Bedroom, Other
Primary bedroom
- Features: Main Level Primary
Bedroom
- Features: All Bedrooms Down
Bedroom
- Features: Bedroom on Main Level
Other
- Features: Walk-In Closet(s)
Heating
- Central
Cooling
- Central Air, Electric
Appliances
- Included: Gas Oven, Gas Range, Gas Water Heater, Microwave, Water Heater
- Laundry: Gas Dryer Hookup, Inside, Laundry Room
Features
- All Bedrooms Down, Bedroom on Main Level, Main Level Primary, Walk-In Closet(s)
- Has fireplace: Yes
- Fireplace features: Family Room
- Common walls with other units/homes: No Common Walls
Interior area
- Total interior livable area: 1,749 sqft
Property
Parking
- Total spaces: 2
- Parking features: Garage - Attached
- Attached garage spaces: 2
Features
- Levels: One
- Stories: 1
- Entry location: 1
- Pool features: None
- Has spa: Yes
- Spa features: In Ground
- Has view: Yes
- View description: None
Lot
- Size: 7,405 Square Feet
- Features: Back Yard, Front Yard, Sprinklers In Rear, Sprinklers In Front, Lawn, Landscaped, Sprinklers Timer, Street Level, Yard
Details
- Parcel number: 480362003
- Zoning: R-1
- Special conditions: Standard
Construction
Type & style
- Home type: SingleFamily
- Property subtype: Single Family Residence
Condition
- New construction: No
- Year built: 1997
Utilities & green energy
- Sewer: Public Sewer
- Water: Public
Green energy
- Energy generation: Solar
Community & HOA
Community
- Features: Biking, Curbs, Storm Drain(s), Street Lights, Suburban, Sidewalks
HOA
- Has HOA: Yes
- Amenities included: Other
- HOA fee: $44 monthly
- HOA name: Rancho San Ramon
- HOA phone: 951-698-9874
- Second HOA fee: $130 annually
- Second HOA name: Dutch Village Master
- Second HOA phone: 951-698-9874
Location
- Region: Winchester
Financial & listing details
- Price per square foot: $345/sqft
- Tax assessed value: $423,892
- Annual tax amount: $4,328
- Date on market: 2/28/2025
- Cumulative days on market: 2 days
- Listing terms: Submit,VA Loan
Price history
| Date | Event | Price |
|---|---|---|
| 4/4/2025 | Sold | $603,000+0.7%$345/sqft |
Source:  CRMLS #IV25042169 Report a problem CRMLS #IV25042169 Report a problem | ||
| 4/1/2025 | Pending sale | $599,000$342/sqft |
Source: CRMLS #IV25042169 Report a problem | ||
| 3/7/2025 | Contingent | $599,000$342/sqft |
Source: CRMLS #IV25042169 Report a problem | ||
| 2/28/2025 | Listed for sale | $599,000+57.6%$342/sqft |
Source: CRMLS #IV25042169 Report a problem | ||
| 7/18/2018 | Sold | $380,000-1.3%$217/sqft |
Source: Public Record Report a problem | ||
| 6/14/2018 | Pending sale | $385,000$220/sqft |
Source: 3D Realty #SW18117415 Report a problem | ||
| 5/18/2018 | Price change | $385,000-1.3%$220/sqft |
Source: 3D Realty #SW18117415 Report a problem | ||
| 5/2/2018 | Price change | $389,900-1.3%$223/sqft |
Source: 3D Realty #SW18117415 Report a problem | ||
| 4/16/2018 | Price change | $395,000-1.2%$226/sqft |
Source: 3D Realty #SW18117415 Report a problem | ||
| 3/6/2018 | Listed for sale | $399,900+146.9%$229/sqft |
Source: 3D Realty #SW18117415 Report a problem | ||
| 12/24/1998 | Sold | $162,000$93/sqft |
Source: Public Record Report a problem | ||
Public tax history
| Year | Property taxes | Tax assessment |
|---|---|---|
| 2025 | $4,328 +1.6% | $423,892 +2% |
| 2024 | $4,260 +0.9% | $415,582 +2% |
| 2023 | $4,223 +2% | $407,434 +2% |
| 2022 | $4,140 +2% | $399,446 +2% |
| 2021 | $4,059 +1% | $391,615 +1% |
| 2020 | $4,017 | $387,600 +2% |
| 2019 | -- | $380,000 +64.1% |
| 2018 | $2,409 +1.8% | $231,590 +2% |
| 2017 | $2,366 | $227,050 +2% |
| 2016 | $2,366 +4% | $222,599 +1.5% |
| 2015 | $2,274 +3.1% | $219,257 +2% |
| 2014 | $2,206 | $214,963 +0.5% |
| 2013 | -- | $213,993 +7.5% |
| 2012 | -- | $199,000 +2.1% |
| 2011 | -- | $195,000 -3% |
| 2010 | -- | $201,000 -1.8% |
| 2009 | -- | $204,637 +2% |
| 2008 | -- | $200,625 +2% |
| 2007 | -- | $196,692 +2% |
| 2006 | -- | $192,837 +5.8% |
| 2005 | -- | $182,194 +3.9% |
| 2003 | -- | $175,351 +2% |
| 2002 | -- | $171,914 +2% |
| 2001 | $1,775 -13.9% | $168,544 +2% |
| 2000 | $2,061 | $165,240 |
Find assessor info on the county website
Neighborhood: 92596
Nearby homes
- $591,8003 bd2 ba1.4k sqft31280 Van Eyck Ct, Winchester, CA 92596Off Market
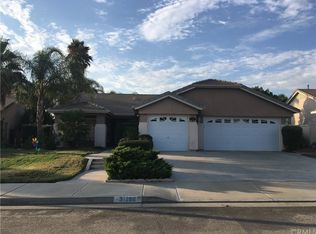
- $662,1004 bd2 ba2k sqft31252 Van Eyck Ct, Winchester, CA 92596Off Market
- $601,6003 bd2 ba1.3k sqft31279 Frans Hals Dr, Winchester, CA 92596Off Market
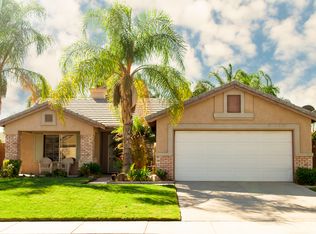
- $590,9004 bd2 ba1.6k sqft31265 Frans Hals Dr, Winchester, CA 92596Off Market
- $638,3004 bd2 ba2k sqft31293 Frans Hals Dr, Winchester, CA 92596Off Market
- $557,6003 bd2 ba1.4k sqft31238 Van Eyck Ct, Winchester, CA 92596Off Market
- $609,0005 bd2 ba2k sqft31294 Van Eyck Ct, Winchester, CA 92596Off Market
- $639,9004 bd2 ba1.7k sqft31251 Frans Hals Dr, Winchester, CA 92596Off Market
Nearby schools
GreatSchools rating
- 7/10Susan La Vorgna Elementary SchoolGrades: K-5Distance: 0.7 mi
- 8/10Bella Vista Middle SchoolGrades: 6-8Distance: 2.6 mi
- 9/10Chaparral High SchoolGrades: 9-12Distance: 4.7 mi
Get a cash offer in 3 minutes
Find out how much your home could sell for in as little as 3 minutes with a no-obligation cash offer.
Estimated market value
$652,300
Get a cash offer in 3 minutes
Find out how much your home could sell for in as little as 3 minutes with a no-obligation cash offer.
Estimated market value
$652,300
- California
- Riverside County
- Winchester
- 92596
- 31266 Van Eyck Ct
Nearby cities
Nearby zip codes
Other Winchester Topics
