Spacious all-brick ranch offering just under 1,800 sq ft of well-maintained living space, lovingly cared for by the original owner’s family since it was built. This home is an excellent fit for larger or multi-generational households, offering multiple living areas and flexible space to spread out and enjoy. The main level features 3 bedrooms, 1 full bath, and 1 half bath, with hardwood floors under the carpet in all bedrooms, hallway and living room providing future restoration potential.
A standout rear addition creates a true gathering hub for the home, featuring a large, light-filled family room and an inviting sunroom—perfect for everyday family life, holiday gatherings, or simply relaxing together while enjoying year-round natural light. The partially finished basement significantly expands the home’s livable footprint, offering multiple bonus rooms ideal for a teen hangout space, in-law suite potential, home office, playroom, gym, or hobby areas. A built-in workbench adds even more functionality for projects, storage, or hands-on activities. Exterior highlights include an attached two-car garage and a separate storage shed located behind the garage, providing ample space for tools, lawn equipment, and seasonal storage. With its solid brick construction, generous and flexible layout, multiple living areas, and long-term family care, this home is perfectly suited for larger households seeking space, comfort, and versatility.
Pending
$249,900
31266 Wellston Dr, Warren, MI 48093
3beds
2,428sqft
Single Family Residence
Built in 1960
7,840 Square Feet Lot
$249,700 Zestimate®
$103/sqft
$-- HOA
What's special
- 34 days
- 531
- 25
Zillow last checked:
Listing updated:
Listed by:
Jeffrey J Bruss 586-873-6150,
Bruss Realty, LLC 586-850-4707
Source: Realcomp II,MLS#: 20261060491
Facts & features
Interior
Bedrooms & bathrooms
- Bedrooms: 3
- Bathrooms: 2
- Full bathrooms: 1
- 1/2 bathrooms: 1
Primary bedroom
- Level: Entry
- Area: 143
- Dimensions: 11 X 13
Bedroom
- Level: Entry
- Area: 108
- Dimensions: 9 X 12
Bedroom
- Level: Entry
- Area: 110
- Dimensions: 11 X 10
Other
- Level: Entry
- Area: 56
- Dimensions: 7 X 8
Other
- Level: Entry
- Area: 12
- Dimensions: 4 X 3
Bonus room
- Level: Basement
- Area: 132
- Dimensions: 12 X 11
Bonus room
- Level: Basement
- Area: 156
- Dimensions: 12 X 13
Bonus room
- Level: Basement
- Area: 187
- Dimensions: 17 X 11
Dining room
- Level: Entry
- Area: 144
- Dimensions: 16 X 9
Other
- Level: Entry
- Area: 104
- Dimensions: 8 X 13
Kitchen
- Level: Entry
- Area: 96
- Dimensions: 8 X 12
Living room
- Level: Entry
- Area: 224
- Dimensions: 14 X 16
Living room
- Level: Entry
- Area: 286
- Dimensions: 22 X 13
Heating
- Forced Air, Natural Gas
Cooling
- Ceiling Fans, Central Air
Appliances
- Included: Built In Electric Oven, Dishwasher, Disposal, Dryer, Electric Cooktop, Free Standing Refrigerator, Washer
Features
- Programmable Thermostat
- Basement: Partial,Partially Finished
- Has fireplace: No
Interior area
- Total interior livable area: 2,428 sqft
- Finished area above ground: 1,728
- Finished area below ground: 700
Property
Parking
- Total spaces: 2
- Parking features: Two Car Garage, Detached, Driveway
- Garage spaces: 2
Features
- Levels: One
- Stories: 1
- Entry location: GroundLevelwSteps
- Patio & porch: Patio, Porch
- Pool features: None
- Fencing: Back Yard,Front Yard
Lot
- Size: 7,840 Square Feet
- Dimensions: 60 x 131
- Features: Sprinklers
Details
- Additional structures: Sheds
- Parcel number: 1303478019
- Special conditions: Short Sale No,Standard
Construction
Type & style
- Home type: SingleFamily
- Architectural style: Ranch
- Property subtype: Single Family Residence
Materials
- Brick
- Foundation: Basement, Block
Condition
- New construction: No
- Year built: 1960
Utilities & green energy
- Sewer: Sewer At Street
- Water: Public
- Utilities for property: Cable Available
Community & HOA
Community
- Subdivision: CAPRI VILLA SUB
HOA
- Has HOA: No
Location
- Region: Warren
Financial & listing details
- Price per square foot: $103/sqft
- Tax assessed value: $64,183
- Annual tax amount: $3,416
- Date on market: 8/6/2026
- Cumulative days on market: 34 days
- Listing agreement: Exclusive Right To Sell
- Listing terms: Cash,Conventional
- Exclusions: Exclusion(s) Do Not Exist
Estimated market value
$249,700
$237,000 - $262,000
$2,026/mo
Price history
| Date | Event | Price |
|---|---|---|
| 8/14/2026 | Pending sale | $249,900$103/sqft |
Source:  Realcomp II #20261060491 Report a problem Realcomp II #20261060491 Report a problem | ||
| 8/6/2026 | Listed for sale | $249,900$103/sqft |
Source: Realcomp II #20261060491 Report a problem | ||
Public tax history
| Year | Property taxes | Tax assessment |
|---|---|---|
| 2025 | $3,342 +5.3% | $123,240 +0.8% |
| 2024 | $3,174 +6.7% | $122,240 +8.4% |
| 2023 | $2,974 -1.7% | $112,790 +15.3% |
| 2022 | $3,026 +0.6% | $97,800 +8.8% |
| 2021 | $3,008 | $89,880 +6.4% |
| 2020 | $3,008 +6.9% | $84,470 +5.7% |
| 2019 | $2,814 -0.3% | $79,930 +11.9% |
| 2018 | $2,821 | $71,400 +8.7% |
| 2017 | -- | $65,670 |
| 2016 | -- | $65,670 +8.5% |
| 2015 | $2,644 | $60,520 +24.9% |
| 2013 | $2,644 | $48,460 |
| 2010 | -- | -- |
| 2009 | -- | $63,980 -14.1% |
| 2008 | -- | $74,480 -6.1% |
| 2007 | -- | $79,350 -0.7% |
| 2006 | -- | $79,920 +1.1% |
| 2005 | -- | $79,050 -0.7% |
| 2004 | -- | $79,640 +44.8% |
| 2001 | $2,259 +6.9% | $54,990 +3.2% |
| 2000 | $2,113 | $53,290 |
Find assessor info on the county website
Monthly payment
Est. payment
Payment breakdown
Explore the cost of this home by adjusting the details. Changes won't be saved.Climate risks
Neighborhood: 48093
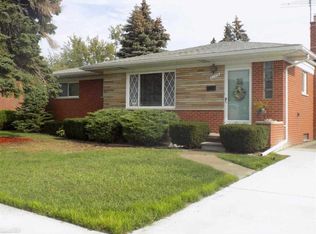
Similar homes
- $249,9004 bd3 ba1.6k sqft11534 Briarcliff Dr, Warren, MI 48093For Sale
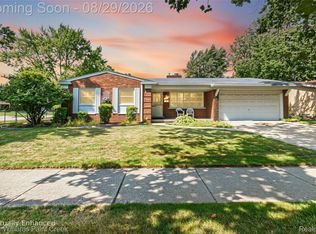
 MLS ID #20261068598, Robert Seggie, Keller Williams Paint Creek. Realcomp II
 - $249,9993 bd2 ba2.2k sqft4663 Buchanan Ave, Warren, MI 48092For Sale
 MLS ID #20261042323, Anthony Djon, Anthony Djon Luxury Real Estate. Realcomp II
 - $258,0003 bd3 ba2.1k sqft13712 La Chene Ave, Warren, MI 48088For Sale
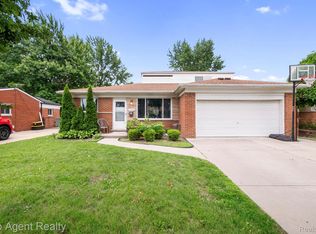 MLS ID #20261048321, Ian Billock, Top Agent Realty. Realcomp II
 - $248,7503 bd2 ba1.2k sqft32320 Warner Ct, Warren, MI 48092For Sale
 MLS ID #20261067279, Raphael D Fazzolari, Rondo Investment LLC. Realcomp II
 - $265,0003 bd2 ba2.4k sqft28445 Bradner Dr, Warren, MI 48088For SaleMLS ID #20261049827, Md Nahidur Rahman, American Realtors. Realcomp II
- $254,9003 bd2 ba1.5k sqft14615 Masonic Blvd, Warren, MI 48088For SaleMLS ID #20261045624, Iqbal Ahmed, Max Realty LLC. Realcomp II
- $274,9004 bd2 ba2.8k sqft5383 Gerald St, Warren, MI 48092For SaleMLS ID #20261063179, Emad Islam, Amin Realty. Realcomp II
- $220,9003 bd3 ba2k sqft11606 Meadow Lane Dr, Warren, MI 48093For SaleMLS ID #20261047725, Samarra Monger, Irongate Realty Group. Realcomp II
- $250,0003 bd3 ba2k sqft26550 Oakland St, Roseville, MI 48066For SaleMLS ID #20261056800, Timothy A Francisco Jr, Real Estate One-Sterling Heights. Realcomp II
- $210,9003 bd2 ba1.8k sqft25317 Wagner Ave, Warren, MI 48089For SaleMLS ID #20261066709, Naim Ahmed, Amin Realty. Realcomp II
- $349,9005 bd3 ba2.1k sqft8415 Christine St, Warren, MI 48093For SaleMLS ID #20261057265, Abusaleh Tarek, NPG Real Estate. Realcomp II
- $215,0003 bd2 ba1.6k sqft33200 Edgegrove Ave, Fraser, MI 48026For SaleMLS ID #20261061079, Bryan Ball, KW Platinum. Realcomp II
- $295,0003 bd2 ba2.1k sqft33509 Stonewood Dr, Sterling Heights, MI 48312For SaleMLS ID #20261055397, Timothy A Francisco Jr, Real Estate One-Sterling Heights. Realcomp II
- $214,4003 bd1 ba1.2k sqft23095 Hill Ave, Warren, MI 48091For SaleMLS ID #20261059186, Muhammed Nasser, Real Estate Advantage. Realcomp II
- $324,9993 bd2 ba2.2k sqft30121 Woodhouse Dr, Warren, MI 48092For SaleMLS ID #20261061731, Sheikh Ali, Amin Realty. Realcomp II
- $290,0003 bd2 ba2k sqft11923 Fairview Dr, Sterling Heights, MI 48312For SaleMLS ID #20261058218, Joanna Darmanin, KW Metro. Realcomp II
- $267,0003 bd1 ba1.7k sqft21011 Kemp St, Clinton Township, MI 48035For SaleMLS ID #20261058479, Jeffrey Karam, Market Elite Inc. Realcomp II
- $220,0003 bd2 ba1.6k sqft18332 Spring Ct S, Fraser, MI 48026For SaleMLS ID #20261060013, Aaron K Monzo, Keller Williams Realty-Great Lakes. Realcomp II
- $285,0003 bd2 ba2k sqft29505 Milton Ave, Madison Heights, MI 48071For SaleMLS ID #20261060734, Jeff Glover, KW Professionals. Realcomp II
- $314,9003 bd2 ba2.2k sqft31694 Cindy, Fraser, MI 48026For SaleMLS ID #20261069178, Philip Vernengo, EXP Realty Main. Realcomp II
