Skip main navigation
Sold for $570,000
  • Listed by: Berkshire Hathaway HomeServices California Properties • Joseph Lambert • Contact: 951-438-7889
    Bought with: houseinsandiego
    Tax assessed value
    $570,000

    31268 Via Nubes, Temecula, CA 92592

    3beds
    1,589sqft
    Condominium
    Built in 2020
    -- sqft lot
    $577,300 Zestimate®
    $359/sqft
    $3,068 Estimated rent

    Home value

    $577,300

    $525,000 - $635,000

    $3,068/mo

    Zestimate® history
    Loading
    Loading...

    Owner options

    List your home for rent

    $3,068/mo

    Rent Zestimate®

    Find your next renter with Zillow Rental Manager. Plus, with online applications, you can quickly screen prospective tenants – for free.

    Learn more

    $3,068/mo

    Rent Zestimate®

    Refinance and save

    $3,911/mo

    Est. payment

    Refinancing to a lower rate could help reduce your monthly payments and save thousands over the life of the loan.

    See today's rates

    $3,911/mo

    Est. payment

    Explore your selling options

    Work with a Zillow partner agent

    Leverage their expertise and Zillow's premium Showcase listings to get your home seen by more buyers.

    Get started

    List with your own agent

    Get your home in front of millions of buyers by listing it on Zillow.

    Learn how to do it

    Sell it yourself

    Take full control of how buyers see your home on Zillow by listing For Sale by Owner (FSBO).

    List your home

    What's special

    Community pool and jacuzziScenic walking pathsDedicated upstairs laundry roomLarge walk-in closetCorner townhomePremium upgradesCommunal firepit
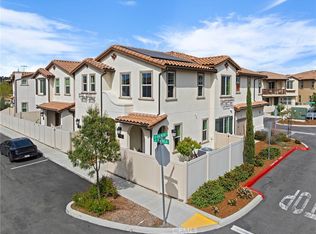
    Featuring a full downstairs bedroom and bath and premium upgrades this luxury Temecula townhome in the gated Rancho Soleo community is the answer to your dreams! A second home for its existing owners this home was rarely occupied since its 2021 construction and looks brand new! This beautiful and immaculate home features three bedrooms and bathrooms. This the primary bedroom of this corner townhome features expansive mountain views and a very large walk-in closet. Dedicated upstairs laundry room (washer and dryer not included). Outside unwind by the community pool and jacuzzi. Cozy up around the communal firepit. Stroll along scenic walking paths. Enjoy expansive Friendship Park across the street with tennis courts, volleyball court, soccer field and basketball courts. Minutes from Temecula's award winning schools, world-class wineries and the Pechanga casino this home just minutes from 1-15. Enjoy your new life with numerous walking paths, pool, jacuzzi, and firepit just steps from your front door. Don't put your dreams on hold any longer! Community and video walk-through: https://a01.active-hosting.com/videos/31268vianubes.mp4

    Zillow last checked:

    Listing updated:

    Listed by:

    Joseph Lambert DRE #02176918 951-438-7889,

    Berkshire Hathaway HomeServices California Properties

    Bought with:

    Henry Pailles, DRE #01347083

    houseinsandiego

    Source: CRMLS,MLS#: SW25147285MLS LogoOriginating MLS: California Regional MLS

    Facts & features

    Interior

    Bedrooms & bathrooms
    • Bedrooms: 3
    • Bathrooms: 3
    • Full bathrooms: 3
    • Main level bathrooms: 1
    • Main level bedrooms: 1
    Rooms
    • Room types: Attic, Bedroom, Primary Bathroom, Primary Bedroom, Other
    Bedroom
    • Features: Bedroom on Main Level
    Bathroom
    • Features: Bathtub, Dual Sinks, Separate Shower
    Kitchen
    • Features: Granite Counters, Kitchen Island, Kitchen/Family Room Combo, Self-closing Cabinet Doors, Self-closing Drawers
    Other
    • Features: Walk-In Closet(s)
    Heating
    • Central, Solar, Zoned
    Cooling
    • Central Air, Dual, Zoned
    Appliances
    • Included: Built-In Range, Dishwasher, Electric Oven, Electric Water Heater, High Efficiency Water Heater, Tankless Water Heater, Vented Exhaust Fan, Dryer, Washer
    • Laundry: Electric Dryer Hookup, Gas Dryer Hookup, Upper Level
    Features
    • Built-in Features, Granite Counters, High Ceilings, Open Floorplan, Wired for Data, Attic, Bedroom on Main Level, Walk-In Closet(s)
    • Flooring: Carpet, Laminate
    • Windows: Blinds, Double Pane Windows, Screens
    • Has fireplace: No
    • Fireplace features: None
    • Common walls with other units/homes: 1 Common Wall
    Interior area
    • Total interior livable area: 1,589 sqft

    Property

    Parking
    • Total spaces: 2
    • Parking features: Door-Single, Garage, Guest
    • Attached garage spaces: 2
    Features
    • Levels: Two
    • Stories: 2
    • Entry location: Via Vela
    • Patio & porch: Concrete, Open, Patio
    • Exterior features: Rain Gutters
    • Pool features: None, Association
    • Spa features: None
    • Fencing: Privacy
    • Has view: Yes
    • View description: Mountain(s)
    Lot
    • Features: Corner Lot, Landscaped
    Details
    • Parcel number: 961462050
    • Special conditions: Standard

    Construction

    Type & style
    • Home type: Condo
    • Architectural style: Modern,Spanish
    • Property subtype: Condominium
    • Attached to another structure: Yes
    Materials
    • Drywall
    • Foundation: Slab
    • Roof: Tile
    Condition
    • Turnkey
    • New construction: No
    • Year built: 2020
    Details
    • Builder model: Cerro 5
    • Builder name: TRI Pointe

    Utilities & green energy

    • Electric: 220 Volts in Garage
    • Sewer: Public Sewer
    • Water: Private
    • Utilities for property: Cable Available, Electricity Available, Natural Gas Available, Phone Available, Sewer Available, Water Available
    Green energy
    • Energy generation: Solar

    Community & HOA

    Community
    • Features: Dog Park, Gated
    • Security: Security Gate, Gated Community, Smoke Detector(s)
    HOA
    • Has HOA: Yes
    • Amenities included: Bocce Court, Clubhouse, Dog Park, Fire Pit, Maintenance Grounds, Management, Barbecue, Picnic Area, Pool, Pets Allowed, Spa/Hot Tub, Security
    • Services included: Sewer
    • HOA fee: $316 monthly
    • HOA name: Rancho Soleo HOA
    • HOA phone: 949-833-2600
    Location
    • Region: Temecula

    Financial & listing details

    • Price per square foot: $359/sqft
    • Tax assessed value: $570,000
    • Date on market: 7/12/2025
    • Cumulative days on market: 62 days
    • Listing terms: Cash,Conventional,FHA,VA Loan
    • Inclusions: No washer/dryer. Furniture negotiable.
    • Exclusions: Refrigerator included.

    Price history

    DateEventPrice
    10/14/2025Sold$570,000-0.9%$359/sqft
    Source: CRMLS #SW25147285 Report a problem
    9/30/2025Pending sale$574,950$362/sqft
    Source: CRMLS #SW25147285 Report a problem
    9/13/2025Contingent$574,950$362/sqft
    Source: Berkshire Hathaway HomeServices CA Properties #SW25147285 Report a problem
    9/13/2025Pending sale$574,950$362/sqft
    Source: BHHS broker feed #SW25147285 Report a problem
    9/12/2025Contingent$574,950$362/sqft
    Source: CRMLS #SW25147285 Report a problem
    9/9/2025Price change$574,950-0.9%$362/sqft
    Source: CRMLS #SW25147285 Report a problem
    7/12/2025Listed for sale$579,950$365/sqft
    Source: CRMLS #SW25147285 Report a problem

    Public tax history

    YearProperty taxesTax assessment
    2026-- $570,000 +22%
    2025$8,297 +6.3%$467,401 +2%
    2024$7,803 +1%$458,237 +2%
    2023$7,723 +10.8%$449,252 +670.9%
    2022$6,972 $58,273
    Find assessor info on the county website

    Neighborhood: 92592

    Nearby schools

    GreatSchools rating
    Get a cash offer in 3 minutes
    Find out how much your home could sell for in as little as 3 minutes with a no-obligation cash offer.
    Estimated market value
    $577,300
    Get a cash offer in 3 minutes
    Find out how much your home could sell for in as little as 3 minutes with a no-obligation cash offer.
    Estimated market value
    $577,300