THIS IS IT! Welcome to this charming home in the heart of Coon Rapids, perfectly situated in a serene neighborhood while offering the convenience of nearby shopping and dining. Step inside to discover soaring ceilings with freshly painted beams, adding the perfect touch of character. Brand new carpet and fresh paint throughout make this home easily move in ready. The kitchen is a great spot for cooking, featuring a breakfast bar, built in wine rack, and custom display cabinet. Downstairs, unwind in the cozy family room, complete with a wood-burning fireplace that adds warmth and the feeling of home. With four generously sized bedrooms, there's ample room for the entire family. Enjoy year-round comfort with a newer furnace and air conditioning and appreciate the recently remodeled main level bathroom for added convenience. The expansive backyard is a true retreat, dotted with mature trees that provide shade and enhance the landscape. A shaded deck offers the perfect spot for entertaining guests or simply relaxing in nature. Additionally, a spacious two-level storage shed ensures your tools and outdoor equipment remain organized, while an irrigation system tied to an in-ground well keeps your landscape lush and vibrant. Just a short distance away, Crooked Lake awaits, featuring a public boat launch, swimming beach, and playground for endless outdoor enjoyment. Situated within the Anoka Hennepin School District and close to Anoka Senior High School, this home is an ideal blend of comfort, convenience, and community living. Don’t miss the opportunity to make it yours!
Closed
$350,000
3127 131st Ave NW, Coon Rapids, MN 55448
4beds
1,862sqft
Single Family Residence
Built in 1974
0.31 Acres Lot
$356,800 Zestimate®
$188/sqft
$2,787 Estimated rent
Home value
$356,800
$325,000 - $392,000
$2,787/mo
Zestimate® history
Owner options
List your home for rent
$2,787/mo
Rent Zestimate®
Find your next renter with Zillow Rental Manager. Plus, with online applications, you can quickly screen prospective tenants – for free.
$2,787/mo
Rent Zestimate®
Refinance and save
$2,149/mo
Est. payment
Refinancing to a lower rate could help reduce your monthly payments and save thousands over the life of the loan.
$2,149/mo
Est. payment
Explore your selling options
Work with a Zillow partner agent
Leverage their expertise and Zillow's premium Showcase listings to get your home seen by more buyers.
Get startedList with your own agent
Get your home in front of millions of buyers by listing it on Zillow.
Learn how to do itSell it yourself
Take full control of how buyers see your home on Zillow by listing For Sale by Owner (FSBO).
List your homeWhat's special
Wood-burning fireplaceExpansive backyardSoaring ceilingsCozy family roomBrand new carpetFreshly painted beamsCustom display cabinet
Zillow last checked:
Listing updated:
Listed by:
Alex Murray 612-242-8658,
Edina Realty, Inc.
Bought with:
Sue Marty
RE/MAX Advantage Plus
Source: NorthstarMLS as distributed by MLS GRID,MLS#: 6628028
Facts & features
Interior
Bedrooms & bathrooms
- Bedrooms: 4
- Bathrooms: 2
- Full bathrooms: 1
- 3/4 bathrooms: 1
Bedroom
- Level: Upper
- Area: 140 Square Feet
- Dimensions: 10x14
Bedroom 2
- Level: Upper
- Area: 150 Square Feet
- Dimensions: 10x15
Bedroom 3
- Level: Lower
- Area: 143 Square Feet
- Dimensions: 11x13
Bedroom 4
- Level: Lower
- Area: 120 Square Feet
- Dimensions: 10x12
Dining room
- Level: Upper
- Area: 120 Square Feet
- Dimensions: 10x12
Family room
- Level: Lower
- Area: 432 Square Feet
- Dimensions: 18x24
Kitchen
- Level: Upper
- Area: 90 Square Feet
- Dimensions: 9x10
Laundry
- Level: Lower
- Area: 100 Square Feet
- Dimensions: 10x10
Living room
- Level: Upper
- Area: 252 Square Feet
- Dimensions: 14x18
Heating
- Forced Air, Fireplace(s)
Cooling
- Central Air
Appliances
- Included: Dryer, Gas Water Heater, Microwave, Range, Refrigerator, Washer
- Laundry: Gas Dryer Hookup, Lower Level, Laundry Room, Sink, Washer Hookup
Features
- Basement: Block,Partially Finished,Storage Space
- Number of fireplaces: 1
- Fireplace features: Wood Burning
Interior area
- Total structure area: 1,862
- Total interior livable area: 1,862 sqft
- Finished area above ground: 1,026
- Finished area below ground: 836
Property
Parking
- Total spaces: 2
- Parking features: Attached, Concrete
- Attached garage spaces: 2
- Details: Garage Dimensions (22x23), Garage Door Height (7), Garage Door Width (16)
Accessibility
- Accessibility features: None
Features
- Levels: Multi/Split
- Patio & porch: Deck
- Fencing: Chain Link
Lot
- Size: 0.31 Acres
- Dimensions: 180 x 75 x 180 x 75
- Features: Tree Coverage - Medium
Details
- Additional structures: Storage Shed
- Foundation area: 936
- Parcel number: 043124220033
- Zoning description: Residential-Single Family
Construction
Type & style
- Home type: SingleFamily
- Property subtype: Single Family Residence
Materials
- Frame
- Roof: Asphalt
Condition
- New construction: No
- Year built: 1974
Utilities & green energy
- Gas: Natural Gas
- Sewer: City Sewer/Connected
- Water: City Water/Connected
Community & HOA
Community
- Subdivision: West Park
HOA
- Has HOA: No
Location
- Region: Coon Rapids
Financial & listing details
- Price per square foot: $188/sqft
- Tax assessed value: $313,400
- Annual tax amount: $3,054
- Date on market: 12/16/2024
- Cumulative days on market: 48 days
Price history
| Date | Event | Price |
|---|---|---|
| 1/15/2025 | Sold | $350,000+0%$188/sqft |
Source:  NorthstarMLS as distributed by MLS GRID #6628028 Report a problem NorthstarMLS as distributed by MLS GRID #6628028 Report a problem | ||
| 12/16/2024 | Pending sale | $349,900$188/sqft |
Source: NorthstarMLS as distributed by MLS GRID #6628028 Report a problem | ||
| 11/30/2024 | Listing removed | $349,900$188/sqft |
Source: NorthstarMLS as distributed by MLS GRID #6628028 Report a problem | ||
| 11/20/2024 | Pending sale | $349,900$188/sqft |
Source: NorthstarMLS as distributed by MLS GRID #6628028 Report a problem | ||
| 11/7/2024 | Listed for sale | $349,900-2.8%$188/sqft |
Source: NorthstarMLS as distributed by MLS GRID #6628028 Report a problem | ||
| 10/28/2024 | Listing removed | $359,900$193/sqft |
Source: NorthstarMLS as distributed by MLS GRID #6591278 Report a problem | ||
| 10/23/2024 | Price change | $359,900-4%$193/sqft |
Source: NorthstarMLS as distributed by MLS GRID #6591278 Report a problem | ||
| 10/10/2024 | Listed for sale | $375,000$201/sqft |
Source: NorthstarMLS as distributed by MLS GRID #6591278 Report a problem | ||
Public tax history
| Year | Property taxes | Tax assessment |
|---|---|---|
| 2025 | $3,257 +6.6% | $313,400 +4.6% |
| 2024 | $3,054 +3.2% | $299,600 +0% |
| 2023 | $2,958 +8.1% | $299,500 +0.7% |
| 2022 | $2,738 +3.4% | $297,500 +17.4% |
| 2021 | $2,647 -2.9% | $253,500 +12.6% |
| 2019 | $2,727 +3.8% | $225,100 +7.2% |
| 2018 | $2,628 +4.5% | $210,000 +8.2% |
| 2017 | $2,514 +11.4% | $194,000 +14.4% |
| 2016 | $2,257 -2.1% | $169,600 |
| 2015 | $2,305 +2.6% | $169,600 +14.3% |
| 2014 | $2,248 -5.8% | $148,400 |
| 2013 | $2,386 -2.6% | -- |
| 2012 | $2,449 -2.9% | -- |
| 2011 | $2,521 +0.9% | -- |
| 2010 | $2,498 +11.1% | -- |
| 2008 | $2,250 +16.5% | -- |
| 2007 | $1,932 +4.3% | -- |
| 2006 | $1,851 +4.6% | -- |
| 2005 | $1,771 +12.6% | -- |
| 2004 | $1,573 +0% | -- |
| 2003 | $1,572 +26.6% | -- |
| 2002 | $1,242 -10% | -- |
| 2001 | $1,380 | -- |
Find assessor info on the county website
Neighborhood: 55448
Nearby homes
- $389,0004 bd2 ba2.3k sqft3135 131st Ave NW, Coon Rapids, MN 55448Off Market
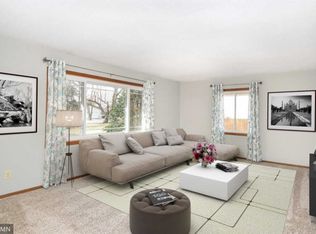
- $331,7003 bd2 ba1k sqft13100 Kerry St NW, Coon Rapids, MN 55448Off Market
- $424,5006 bd3 ba1.6k sqft3143 131st Ave NW, Coon Rapids, MN 55448Off Market
- $375,7004 bd3 ba1.4k sqft13110 Kerry St NW, Coon Rapids, MN 55448Off Market
- $366,3003 bd3 ba1k sqft3140 131st Ave NW, Coon Rapids, MN 55448Off Market
- $379,0004 bd2 ba1.4k sqft3150 131st Ave NW, Coon Rapids, MN 55448Off Market
- $342,7004 bd2 ba1k sqft13120 Kerry St NW, Coon Rapids, MN 55448Off Market
- $379,8003 bd2 ba1.4k sqft3151 131st Ave NW, Coon Rapids, MN 55448Off Market
Nearby schools
GreatSchools rating
- 7/10Wilson Elementary SchoolGrades: K-5Distance: 1.3 mi
- 6/10Anoka Middle School For The ArtsGrades: 6-8Distance: 2.2 mi
- 7/10Anoka Senior High SchoolGrades: 9-12Distance: 2.1 mi
Get a cash offer in 3 minutes
Find out how much your home could sell for in as little as 3 minutes with a no-obligation cash offer.
Estimated market value
$356,800
Get a cash offer in 3 minutes
Find out how much your home could sell for in as little as 3 minutes with a no-obligation cash offer.
Estimated market value
$356,800
- Minnesota
- Anoka County
- Coon Rapids
- 55448
- 3127 131st Ave NW
Nearby cities
Nearby zip codes
Other Coon Rapids Topics
