Skip main navigation
Sold for $520,000
  • $520,000

    3127 58th Ave, Greeley, CO 80634

    3beds
    3,510sqft
    Single Family Residence
    Built in 2002
    0.26 Acres Lot
    $519,600 Zestimate®
    $148/sqft
    $2,493 Estimated rent

    Home value

    $519,600

    $494,000 - $546,000

    $2,493/mo

    Zestimate® history
    Loading
    Loading...

    Owner options

    List your home for rent

    $2,493/mo

    Rent Zestimate®

    Find your next renter with Zillow Rental Manager. Plus, with online applications, you can quickly screen prospective tenants – for free.

    Learn more

    $2,493/mo

    Rent Zestimate®

    Refinance and save

    $3,243/mo

    Est. payment

    Refinancing to a lower rate could help reduce your monthly payments and save thousands over the life of the loan.

    See today's rates

    $3,243/mo

    Est. payment

    Explore your selling options

    Work with a Zillow partner agent

    Leverage their expertise and Zillow's premium Showcase listings to get your home seen by more buyers.

    Get started

    List with your own agent

    Get your home in front of millions of buyers by listing it on Zillow.

    Learn how to do it

    Sell it yourself

    Take full control of how buyers see your home on Zillow by listing For Sale by Owner (FSBO).

    List your home

    What's special

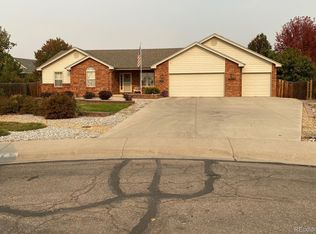
    Welcome to T-Bone Ranch, where comfort meets charm in this inviting 3-bedroom, 3-bathroom home designed for living, entertaining, and relaxing in style.Step inside to find vaulted ceilings, real hardwood floors, and a double-sided fireplace that brings warmth and personality to both the living and dining spaces. The open floor plan makes it easy to host family gatherings or unwind after a long day, while the wet bar just off the dining area opens to the back patio - the perfect setup for summer BBQs or cozy fall evenings.Out back, you'll fall in love with the expansive yard - ideal for hosting get-togethers, playing catch, or letting your imagination run wild. There's even a dedicated dog run, giving your furry friends their own space to roam safely while you enjoy the view.The primary suite is your private retreat, complete with a jetted tub, separate shower, walk-in closet, and a bonus sliding-door closet for extra storage. Two secondary bedrooms share a convenient Jack and Jill bath, while the laundry room with a built-in sink keeps daily chores easy and efficient.The three-car garage is a dream for car lovers, hobbyists, or anyone needing space for bikes, tools, and weekend toys. And with an unfinished basement, you've got endless opportunities to create your ideal home gym, theater, or guest suite.Perfectly located near parks, schools, and shopping, this is the perfect place to call home and delivers all the space and flexibility you've been searching for.

    Zillow last checked:

    Listing updated:

    Listed by:

    The SOLD Team 970-330-7700,

    Sears Real Estate,

    Jordan Morgan 970-330-7700,

    Sears Real Estate

    Bought with:

    Autumn Mestas, 100088687

    Kentwood RE Northern Prop Llc

    Source: IRES as distributed by MLS GRID,MLS#: 1046188MLS Logo

    Facts & features

    Interior

    Bedrooms & bathrooms
    • Bedrooms: 3
    • Bathrooms: 3
    • Full bathrooms: 2
    • 1/2 bathrooms: 1
    • Main level bathrooms: 3
    Primary bedroom
    • Description: Carpet
    • Features: Full Primary Bath
    • Level: Main
    • Area: 195 Square Feet
    • Dimensions: 13 x 15
    Bedroom 2
    • Description: Carpet
    • Level: Main
    • Area: 130 Square Feet
    • Dimensions: 10 x 13
    Bedroom 3
    • Description: Carpet
    • Level: Main
    • Area: 121 Square Feet
    • Dimensions: 11 x 11
    Dining room
    • Description: Wood
    • Level: Main
    • Area: 72 Square Feet
    • Dimensions: 8 x 9
    Kitchen
    • Description: Wood
    • Level: Main
    • Area: 154 Square Feet
    • Dimensions: 14 x 11
    Laundry
    • Description: Laminate
    • Level: Main
    • Area: 140 Square Feet
    • Dimensions: 10 x 14
    Living room
    • Description: Carpet
    • Level: Main
    • Area: 280 Square Feet
    • Dimensions: 14 x 20
    Heating
    • Forced Air
    Cooling
    • Central Air, Ceiling Fan(s)
    Appliances
    • Included: Electric Range, Dishwasher, Refrigerator, Microwave, Disposal
    • Laundry: Washer/Dryer Hookup
    Features
    • Eat-in Kitchen, Cathedral Ceiling(s), Open Floorplan, Walk-In Closet(s), Wet Bar, Jack & Jill Bathroom, Kitchen Island, High Ceilings
    • Flooring: Wood
    • Windows: Window Coverings, Wood Frames
    • Basement: Unfinished
    • Has fireplace: Yes
    • Fireplace features: Gas, Multi-Sided, Living Room, Dining Room
    Interior area
    • Total structure area: 1,771
    • Total interior livable area: 3,510 sqft
    • Finished area above ground: 1,771

    Property

    Parking
    • Total spaces: 3
    • Parking features: Garage Door Opener, Oversized
    • Attached garage spaces: 3
    • Details: Attached
    Accessibility
    • Accessibility features: Level Lot, Main Floor Bath
    Features
    • Levels: One
    • Stories: 1
    • Patio & porch: Patio
    • Exterior features: Sprinkler System
    • Spa features: Bath
    • Fencing: Wood,Dog Run/Kennel
    Lot
    • Size: 0.26 Acres
    • Features: Cul-De-Sac, Paved, Curbs, Gutters, Sidewalks, Street Light, Fire Hydrant within 500 Feet
    Details
    • Parcel number: R8143000
    • Zoning: RES
    • Special conditions: Private Owner

    Construction

    Type & style
    • Home type: SingleFamily
    • Property subtype: Single Family Residence
    Materials
    • Brick
    • Roof: Composition
    Condition
    • New construction: No
    • Year built: 2002

    Utilities & green energy

    • Sewer: Public Sewer
    • Water: City
    • Utilities for property: Natural Gas Available, Electricity Available
    Green energy
    • Energy efficient items: Doors

    Community & neighborhood

    Location
    • Region: Greeley
    • Subdivision: West T Bone Ranch Sub 1st Fg

    HOA & financial

    HOA
    • Has HOA: Yes
    • HOA fee: $185 annually
    • Services included: Management
    • Association name: Faith Pro LLC
    • Association phone: 970-508-4492

    Other

    Other facts
    • Listing terms: Cash,Conventional,FHA,VA Loan
    • Road surface type: Asphalt

    Price history

    DateEventPrice
    12/15/2025Sold$520,000+0%$148/sqft
    Source: IRES as distributed by MLS GRID #1046188 Report a problem
    11/14/2025Pending sale$519,900$148/sqft
    Source: REcolorado as distributed by MLS GRID #IR1046188 Report a problem
    11/8/2025Listed for sale$519,900$148/sqft
    Source: REcolorado as distributed by MLS GRID #IR1046188 Report a problem
    10/27/2025Pending sale$519,900$148/sqft
    Source: REcolorado as distributed by MLS GRID #IR1046188 Report a problem
    10/23/2025Listed for sale$519,900+59.5%$148/sqft
    Source: IRES as distributed by MLS GRID #1046188 Report a problem
    11/14/2016Sold$326,000+5.2%$93/sqft
    Source: IRES as distributed by MLS GRID #803555 Report a problem
    9/27/2016Listed for sale$310,000+22.6%$88/sqft
    Source: Sears Real Estate #803555 Report a problem
    8/27/2002Sold$252,900$72/sqft
    Source: Public Record Report a problem

    Public tax history

    YearProperty taxesTax assessment
    2026$2,872 +17.3%$30,670 -2.1%
    2025$2,448 +4.8%$31,320 -3.4%
    2024$2,335 +9.8%$32,420 -0.9%
    2023$2,126 -3%$32,730 +34.9%
    2022$2,193 -3.8%$24,270 -2.8%
    2021$2,281 $24,960 -4.1%
    2020$2,281 +23.7%$26,040
    2019$1,844 -19.4%$26,040 +17.6%
    2018$2,287 +24%$22,150
    2017$1,844 -0.5%$22,150 +4.3%
    2016$1,854 +17.7%$21,240
    2015$1,575 +21.4%$21,240 +24.4%
    2014$1,297 $17,070
    2013-- $17,070 -2%
    2012-- $17,420
    2011-- $17,420 -6.5%
    2010-- $18,630
    2009-- $18,630 -6.9%
    2008-- $20,010
    2007-- $20,010 +7%
    2006-- $18,700
    2005-- $18,700 +0.4%
    2004-- $18,630 -1%
    2003-- $18,820

    Find assessor info on the county website

    Neighborhood: 80634

    Nearby schools

    GreatSchools rating
    Schools provided by the listing agent
    • Elementary: Tointon Academy
    • Middle: Tointon Academy
    • High: Greeley West

    Source: IRES as distributed by MLS GRID. This data may not be complete. We recommend contacting the local school district to confirm school assignments for this home.

    Get a cash offer in 3 minutes
    Find out how much your home could sell for in as little as 3 minutes with a no-obligation cash offer.
    Estimated market value
    $519,600
    Get a cash offer in 3 minutes
    Find out how much your home could sell for in as little as 3 minutes with a no-obligation cash offer.
    Estimated market value
    $519,600