Built using the Farrens Wall patented method! Albert H. Farrens of Lincoln Ne took out a patent in 1933 for a superior build wall construction. Come see for yourself this classic 2 story colonial brick home just a few blocks off Sheridan Blvd. 4 bedrooms, and 2 bath areas. Original hardwood flooring throughout. Large living room with wood burning fireplace, formal dining room and kitchen with granite countertops, updated cabinetry and breakfast nook make for a nice flow on the main level. New carpet on stairs and 2 bedrooms. Primary bedroom has two closets and a fireplace! Lower level has a large family room and also a wood burning fireplace! Pleasant fully fenced back yard with patio for your enjoyment. 2 storage sheds, 1 stall garage.
Sold for $310,000
$310,000
3127 Alden Ave, Lincoln, NE 68502
4beds
1,968sqft
Single Family Residence
Built in 1942
7,840 Square Feet Lot
$317,500 Zestimate®
$158/sqft
$2,287 Estimated rent
Home value
$317,500
$292,000 - $343,000
$2,287/mo
Zestimate® history
Owner options
List your home for rent
$2,287/mo
Rent Zestimate®
Find your next renter with Zillow Rental Manager. Plus, with online applications, you can quickly screen prospective tenants – for free.
$2,287/mo
Rent Zestimate®
Refinance and save
$2,049/mo
Est. payment
Refinancing to a lower rate could help reduce your monthly payments and save thousands over the life of the loan.
$2,049/mo
Est. payment
Explore your selling options
Work with a Zillow partner agent
Leverage their expertise and Zillow's premium Showcase listings to get your home seen by more buyers.
Get startedList with your own agent
Get your home in front of millions of buyers by listing it on Zillow.
Learn how to do itSell it yourself
Take full control of how buyers see your home on Zillow by listing For Sale by Owner (FSBO).
List your homeWhat's special
Zillow last checked:
Listing updated:
Listed by:
Annie Krause 402-499-9177,
Woods Bros Realty
Bought with:
Ann Deck, 900082
Woods Bros Realty
Source: GPRMLS,MLS#: 22533346
Facts & features
Interior
Bedrooms & bathrooms
- Bedrooms: 4
- Bathrooms: 2
- Full bathrooms: 1
- 1/2 bathrooms: 1
- Main level bathrooms: 1
Primary bedroom
- Features: Wood Floor, Fireplace, Ceiling Fan(s)
- Level: Second
- Area: 192
- Dimensions: 16 x 12
Bedroom 2
- Features: Wall/Wall Carpeting, Ceiling Fan(s)
- Level: Second
- Area: 160
- Dimensions: 16 x 10
Bedroom 3
- Features: Wood Floor, Ceiling Fan(s)
- Level: Second
- Area: 110
- Dimensions: 10 x 11
Bedroom 4
- Features: Wall/Wall Carpeting
- Level: Second
- Area: 130
- Dimensions: 10 x 13
Dining room
- Features: Wood Floor, Exterior Door
- Level: Main
- Area: 132
- Dimensions: 12 x 11
Kitchen
- Features: Wood Floor, Ceiling Fan(s)
- Level: Main
- Area: 100
- Dimensions: 10 x 10
Living room
- Features: Wood Floor, Fireplace
- Level: Main
- Area: 247
- Dimensions: 19 x 13
Basement
- Area: 754
Heating
- Natural Gas, Forced Air
Cooling
- Central Air
Appliances
- Included: Range, Water Softener, Washer, Dishwasher, Dryer, Disposal, Microwave
- Laundry: Concrete Floor
Features
- Ceiling Fan(s), Formal Dining Room
- Flooring: Wood, Vinyl, Carpet
- Basement: Full,Partially Finished
- Number of fireplaces: 3
- Fireplace features: Recreation Room, Living Room, Wood Burning, Master Bedroom
Interior area
- Total structure area: 1,968
- Total interior livable area: 1,968 sqft
- Finished area above ground: 1,656
- Finished area below ground: 312
Property
Parking
- Total spaces: 1
- Parking features: Attached
- Attached garage spaces: 1
Features
- Levels: Two
- Patio & porch: Patio
- Fencing: Wood,Full,Privacy
Lot
- Size: 7,840 Square Feet
- Dimensions: 50 x 123.5
- Features: Up to 1/4 Acre., City Lot
Details
- Additional structures: Shed(s)
- Parcel number: 1731331001000
Construction
Type & style
- Home type: SingleFamily
- Architectural style: Colonial
- Property subtype: Single Family Residence
Materials
- Brick
- Foundation: Brick/Mortar
- Roof: Composition
Condition
- Not New and NOT a Model
- New construction: No
- Year built: 1942
Utilities & green energy
- Sewer: Public Sewer
- Water: Public
- Utilities for property: Natural Gas Available, Water Available, Sewer Available
Community & HOA
Community
- Subdivision: Rathbone Colonial Village
HOA
- Has HOA: No
Location
- Region: Lincoln
Financial & listing details
- Price per square foot: $158/sqft
- Tax assessed value: $323,000
- Annual tax amount: $4,150
- Date on market: 11/20/2025
- Listing terms: VA Loan,FHA,Conventional,Cash
- Ownership: Fee Simple
Price history
| Date | Event | Price |
|---|---|---|
| 2/9/2026 | Sold | $310,000-4.6%$158/sqft |
Source:  GPRMLS #22533346 Report a problem GPRMLS #22533346 Report a problem | ||
| 1/6/2026 | Pending sale | $325,000$165/sqft |
Source: GPRMLS #22533346 Report a problem | ||
| 11/20/2025 | Price change | $325,000-5.8%$165/sqft |
Source: GPRMLS #22533346 Report a problem | ||
| 9/26/2025 | Listed for sale | $345,000+38.3%$175/sqft |
Source: GPRMLS #22527650 Report a problem | ||
| 8/7/2017 | Sold | $249,500+4%$127/sqft |
Source: GPRMLS #L10138991 Report a problem | ||
| 6/30/2017 | Listed for sale | $239,900$122/sqft |
Source: HOME Real Estate At Midtown #10138991 Report a problem | ||
Public tax history
| Year | Property taxes | Tax assessment |
|---|---|---|
| 2025 | $4,150 -11.2% | $323,000 -4.5% |
| 2024 | $4,676 -17.5% | $338,300 |
| 2023 | $5,670 +15% | $338,300 +36.4% |
| 2022 | $4,932 -0.2% | $248,000 |
| 2021 | $4,943 +16.2% | $248,000 +11.4% |
| 2020 | $4,255 -5.2% | $222,700 |
| 2019 | $4,488 -3.7% | $222,700 -4.1% |
| 2018 | $4,658 +4.5% | $232,200 |
| 2017 | $4,457 | $232,200 |
Find assessor info on the county website
Neighborhood: Country Club
Nearby homes
- $401,4004 bd2 ba1.7k sqft3117 Alden Ave, Lincoln, NE 68502Off Market
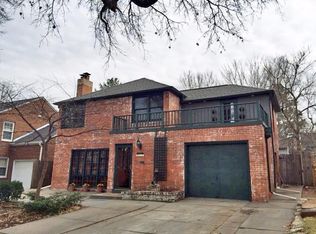
- $361,0004 bd2 ba1.8k sqft3131 Alden Ave, Lincoln, NE 68502Off Market
- $338,5004 bd2 ba1.3k sqft3107 Alden Ave, Lincoln, NE 68502Off Market
- $277,7002 bd2 ba1k sqft3141 Alden Ave, Lincoln, NE 68502Off Market
- $305,4003 bd1 ba1.2k sqft3128 Alden Ave, Lincoln, NE 68502Off Market
- $315,0002 bd1 ba1.4k sqft3116 Alden Ave, Lincoln, NE 68502Off Market
- $495,1003 bd3 ba1.8k sqft2700 Winthrop Rd, Lincoln, NE 68502Off Market
- $270,8003 bd1 ba993 sqft3176 Van Dorn St, Lincoln, NE 68502Off Market
Nearby schools
GreatSchools rating
- 8/10Sheridan Elementary SchoolGrades: PK-5Distance: 0.3 mi
- 4/10Irving Middle SchoolGrades: 6-8Distance: 0.8 mi
- 4/10Lincoln Southeast High SchoolGrades: 9-12Distance: 0.5 mi
Schools provided by the listing agent
- Elementary: Sheridan
- Middle: Irving
- High: Lincoln Southeast
- District: Lincoln Public Schools
Source: GPRMLS. This data may not be complete. We recommend contacting the local school district to confirm school assignments for this home.


Get pre-qualified for a loan
At Zillow Home Loans, we can pre-qualify you in as little as 5 minutes with no impact to your credit score.An equal housing lender. NMLS #10287.
Sell for more on Zillow
Get a Zillow Showcase℠ listing at no additional cost and you could sell for .
$317,500
2% more
+$6,350
With Zillow Showcase(estimated)
$323,850
- Nebraska
- Lancaster County
- Lincoln
- 68502
- Country Club
- 3127 Alden Ave
Nearby cities
Nearby neighborhoods
Nearby zip codes
Other Lincoln Topics
