Skip main navigation
Closed
  • $480,000

    3127 Austgen Pl, Dyer, IN 46311

    4beds
    3,876sqft
    Single Family Residence
    Built in 2001
    0.34 Acres Lot
    $558,400 Zestimate®
    $124/sqft
    $3,255 Estimated rent

    Home value

    $558,400

    $525,000 - $592,000

    $3,255/mo

    Zestimate® history
    Loading
    Loading...

    Owner options

    List your home for rent

    $3,255/mo

    Rent Zestimate®

    Find your next renter with Zillow Rental Manager. Plus, with online applications, you can quickly screen prospective tenants – for free.

    Learn more

    $3,255/mo

    Rent Zestimate®

    Refinance and save

    $3,019/mo

    Est. payment

    Refinancing to a lower rate could help reduce your monthly payments and save thousands over the life of the loan.

    See today's rates

    $3,019/mo

    Est. payment

    Explore your selling options

    Work with a Zillow partner agent

    Leverage their expertise and Zillow's premium Showcase listings to get your home seen by more buyers.

    Get started

    List with your own agent

    Get your home in front of millions of buyers by listing it on Zillow.

    Learn how to do it

    Sell it yourself

    Take full control of how buyers see your home on Zillow by listing For Sale by Owner (FSBO).

    List your home

    What's special

    Functional floor planPrimary suiteFlex roomFormal dining roomExpansive great roomCathedral ceilingsPeaceful neighborhood setting
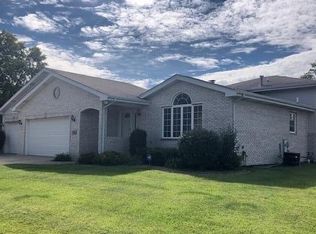
    Located in Dyer's highly sought-after Mallard Cove Estates, this move-in ready two story home offers the best of both worlds - a serene and peaceful neighborhood setting, yet conveniently close proximity to shopping, dining, parks, and major transportation routes. This home boasts an array of features that will captivate you from the moment you step inside. 4 generously sized bedrooms, 2.5 bathrooms, a main floor primary suite, formal dining room, fenced-in backyard, sprawling deck, shed, an expansive great room with cathedral ceilings, finished basement, flex room (may function as a guest room, den, or office), NEW paint & carpeting throughout, NEW sump pump with battery back up, and so much more! Don't miss the opportunity to make this incredible home yours. With its perfect blend of a functional floor plan, ample space, and desirable features, it is truly a rare find. Schedule your showing today and prepare to fall in love with your new home!

    Zillow last checked:

    Listing updated:

    Listed by:

    Gina Guarino,

    McColly Real Estate 219-322-5508,

    Dominic Guarino,

    McColly Real Estate

    Bought with:

    Catherine Meyer, RB14051403

    @properties/Christie's Intl RE

    Source: NIRA as distributed by MLS GRID,MLS#: 533124MLS Logo

    Facts & features

    Interior

    Bedrooms & bathrooms
    • Bedrooms: 4
    • Bathrooms: 3
    • Full bathrooms: 2
    • 1/2 bathrooms: 1
    Rooms
    • Room types: Bathroom, Bedroom 2, Bedroom 3, Bedroom 4, Bonus Room, Den, Dining Room, Kitchen, Living Room, Primary Bedroom
    Primary bedroom
    • Area: 240.09
    • Dimensions: 15.9 x 15.1
    Bedroom 2
    • Area: 178.5
    • Dimensions: 11.9 x 15
    Bedroom 3
    • Area: 142.79
    • Dimensions: 13.1 x 10.9
    Bedroom 4
    • Area: 140.42
    • Dimensions: 11.9 x 11.8
    Bathroom
    • Description: 1/2
    Bathroom
    • Description: Full
    Bathroom
    • Description: Full
    Bonus room
    • Area: 817.88
    • Dimensions: 25.4 x 32.2
    Den
    • Dimensions: 13.3 x 16.8
    Kitchen
    • Area: 295.26
    • Dimensions: 26.6 x 11.1
    Living room
    • Area: 301.92
    • Dimensions: 14.8 x 20.4
    Heating
    • Forced Air, Natural Gas
    Appliances
    • Included: Dishwasher, Disposal, Dryer, Microwave, Range Hood, Refrigerator, Washer
    • Laundry: Main Level
    Features
    • Cathedral Ceiling(s), Primary Downstairs, Vaulted Ceiling(s)
    • Basement: Interior Entry,Sump Pump
    • Number of fireplaces: 1
    • Fireplace features: Great Room, Living Room
    Interior area
    • Total structure area: 3,876
    • Total interior livable area: 3,876 sqft
    • Finished area above ground: 2,298

    Property

    Parking
    • Total spaces: 2
    • Parking features: Attached, Garage Door Opener
    • Attached garage spaces: 2
    Features
    • Levels: Two
    • Patio & porch: Deck
    • Fencing: Fenced
    • Frontage length: 86
    Lot
    • Size: 0.34 Acres
    • Dimensions: 86 x 171
    • Features: Landscaped, Level, Paved, Sprinklers In Front, Sprinklers In Rear
    Details
    • Parcel number: 451024253001000034

    Construction

    Type & style
    • Home type: SingleFamily
    • Property subtype: Single Family Residence
    Condition
    • New construction: No
    • Year built: 2001

    Utilities & green energy

    • Water: Public

    Community & HOA

    Community
    • Features: Curbs, Sidewalks
    • Subdivision: Mallard Cove Estates
    HOA
    • Has HOA: No
    Location
    • Region: Dyer

    Financial & listing details

    • Price per square foot: $124/sqft
    • Tax assessed value: $487,700
    • Annual tax amount: $4,990
    • Date on market: 7/7/2023
    • Listing agreement: Exclusive Right To Sell
    • Listing terms: Cash,Conventional,FHA,USDA Loan,VA Loan
    • Road surface type: Paved

    Price history

    DateEventPrice
    9/6/2023Sold$480,000-4%$124/sqft
    Source: NIRA as distributed by MLS GRID #533124 Report a problem
    8/2/2023Contingent$499,900$129/sqft
    Source: NIRA as distributed by MLS GRID #533124 Report a problem
    7/25/2023Listed for sale$499,900-2.9%$129/sqft
    Source: NIRA as distributed by MLS GRID #533124 Report a problem
    7/18/2023Contingent$515,000$133/sqft
    Source: NIRA as distributed by MLS GRID #533124 Report a problem
    7/7/2023Listed for sale$515,000$133/sqft
    Source: NIRA as distributed by MLS GRID #533124 Report a problem

    Public tax history

    YearProperty taxesTax assessment
    2025$5,749 +18.2%$487,700 +0.9%
    2024$4,863 -2.5%$483,300 +15.1%
    2023$4,990 +12.1%$420,000 +3%
    2022$4,453 +2.3%$407,600 +9.5%
    2021$4,355 +4.6%$372,100 +3.4%
    2020$4,163 +1.5%$359,800 +7.2%
    2019$4,102 +4.6%$335,700 +3.3%
    2018$3,922 +3.1%$324,900 -2.3%
    2017$3,804 $332,700 +4.3%
    2016$3,804 +0.6%$319,100 -3.9%
    2014$3,780 +0.6%$332,100 +1.8%
    2013$3,757 -11%$326,200 -0.2%
    2012$4,220 +20.9%$326,700 +4.2%
    2011$3,489 -14%$313,400 -4%
    2010$4,059 $326,300 -1.3%
    2009-- $330,600 +9.4%
    2007-- $302,300 +36.8%
    2006-- $221,000
    2005-- $221,000
    2004-- $221,000 +1200%
    2003-- $17,000
    Find assessor info on the county website

    Neighborhood: 46311

    Nearby schools

    GreatSchools rating
    Schools provided by the listing agent
    • Elementary: George Bibich Elementary School
    • High: Lake Central High School

    Source: NIRA as distributed by MLS GRID. This data may not be complete. We recommend contacting the local school district to confirm school assignments for this home.

    Get a cash offer in 3 minutes
    Find out how much your home could sell for in as little as 3 minutes with a no-obligation cash offer.
    Estimated market value
    $558,400
    Get a cash offer in 3 minutes
    Find out how much your home could sell for in as little as 3 minutes with a no-obligation cash offer.
    Estimated market value
    $558,400