This custom built house is full of uniqueness as it transcends each level into the hillside. The property provides lots of privacy as the land is in a wooded oasis. High vaulted ceilings and lots of skylights for natural light. The main level has a huge living room with a stone stacked fireplace from floor to ceiling. There is also a half bathroom and the utility room on the main level. The second level of the home has a very large primary bedroom and full bathroom with double sinks and a door leading to a private patio. The gourmet kitchen has stainless steel double ovens, gas cooktop, dishwasher and refrigerator. The countertops are made with recycled glass/concrete and the floors are Italian tiles. There is a separate dining room with lots of space for entertaining friends/family. The solarium is off of the kitchen and sits on the southwest side of the house to allow for sitting in the sun in the winter time. The third level has three large bedroom and beautiful bathroom. There is a two-level deck for your outdoor parties. The hardscape is a highlight of the backyard in the woods as replaced wood timbers. No lawn to mow as there is artificial turf.
Sold for $589,000
$589,000
3127 Belair Dr, Bowie, MD 20715
4beds
2,434sqft
Single Family Residence
Built in 1988
0.3 Acres Lot
$604,400 Zestimate®
$242/sqft
$3,908 Estimated rent
Home value
$604,400
$574,000 - $635,000
$3,908/mo
Zestimate® history
Owner options
List your home for rent
$3,908/mo
Rent Zestimate®
Find your next renter with Zillow Rental Manager. Plus, with online applications, you can quickly screen prospective tenants – for free.
$3,908/mo
Rent Zestimate®
Refinance and save
$3,745/mo
Est. payment
Refinancing to a lower rate could help reduce your monthly payments and save thousands over the life of the loan.
$3,745/mo
Est. payment
Explore your selling options
Work with a Zillow partner agent
Leverage their expertise and Zillow's premium Showcase listings to get your home seen by more buyers.
Get startedList with your own agent
Get your home in front of millions of buyers by listing it on Zillow.
Learn how to do itSell it yourself
Take full control of how buyers see your home on Zillow by listing For Sale by Owner (FSBO).
List your homeWhat's special
Stone stacked fireplaceWooded oasisReplaced wood timbersDouble sinksCustom built housePrivate patioHigh vaulted ceilings
Zillow last checked:
Listing updated:
Listed by:
Deborah M Rice 240-381-1184,
Tri-Cities Real Estate, LLC
Bought with:
Fernando Mejia, SP40002778
Samson Properties
Source: Bright MLS,MLS#: MDPG2110608
Facts & features
Interior
Bedrooms & bathrooms
- Bedrooms: 4
- Bathrooms: 3
- Full bathrooms: 2
- 1/2 bathrooms: 1
- Main level bathrooms: 1
Basement
- Area: 0
Heating
- Forced Air, Natural Gas
Cooling
- Central Air, Ceiling Fan(s), Electric
Appliances
- Included: Down Draft, Disposal, Dishwasher, Dryer, Dual Flush Toilets, Energy Efficient Appliances, Ice Maker, Double Oven, Self Cleaning Oven, Oven, Refrigerator, Stainless Steel Appliance(s), Washer, Water Heater, Gas Water Heater
- Laundry: Main Level
Features
- Ceiling Fan(s), Dining Area, Efficiency, Kitchen - Gourmet, Kitchen - Table Space, Eat-in Kitchen
- Flooring: Wood
- Windows: Casement, Skylight(s)
- Has basement: No
- Number of fireplaces: 1
- Fireplace features: Stone
Interior area
- Total structure area: 2,434
- Total interior livable area: 2,434 sqft
- Finished area above ground: 2,434
- Finished area below ground: 0
Property
Parking
- Total spaces: 7
- Parking features: Storage, Garage Door Opener, Attached, Driveway
- Attached garage spaces: 1
- Uncovered spaces: 6
Accessibility
- Accessibility features: None
Features
- Levels: Three
- Stories: 3
- Patio & porch: Deck, Patio
- Exterior features: Extensive Hardscape, Lighting, Flood Lights, Stone Retaining Walls
- Pool features: None
- Fencing: Chain Link,Full,Wood
- Has view: Yes
- View description: Trees/Woods
Lot
- Size: 0.3 Acres
- Features: Landscaped, Wooded, Secluded, Private
Details
- Additional structures: Above Grade, Below Grade
- Parcel number: 17070656538
- Zoning: RSF65
- Special conditions: Standard
Construction
Type & style
- Home type: SingleFamily
- Architectural style: Contemporary
- Property subtype: Single Family Residence
Materials
- Brick
- Foundation: Slab
Condition
- New construction: No
- Year built: 1988
- Major remodel year: 2019
Utilities & green energy
- Sewer: Public Sewer
- Water: Public
- Utilities for property: Fiber Optic
Green energy
- Energy efficient items: Home Energy Management, Utility Smart Meter-Electric
- Construction elements: Recycled Materials
- Water conservation: Water-Smart Landscaping
Community & HOA
Community
- Security: Monitored, Security System
- Subdivision: Somerset At Belair
HOA
- Has HOA: No
Location
- Region: Bowie
- Municipality: Bowie
Financial & listing details
- Price per square foot: $242/sqft
- Tax assessed value: $373,000
- Annual tax amount: $5,132
- Date on market: 4/25/2024
- Listing agreement: Exclusive Right To Sell
- Ownership: Fee Simple
Price history
| Date | Event | Price |
|---|---|---|
| 6/3/2024 | Sold | $589,000-1.8%$242/sqft |
Source:  Bright MLS #MDPG2110608 Report a problem Bright MLS #MDPG2110608 Report a problem | ||
| 4/30/2024 | Pending sale | $599,999$247/sqft |
Source: Bright MLS #MDPG2110608 Report a problem | ||
| 4/25/2024 | Listed for sale | $599,999+240.9%$247/sqft |
Source: Bright MLS #MDPG2110608 Report a problem | ||
| 3/16/1994 | Sold | $176,000$72/sqft |
Source: Public Record Report a problem | ||
Public tax history
| Year | Property taxes | Tax assessment |
|---|---|---|
| 2025 | $7,589 +34.7% | $442,200 +8.5% |
| 2024 | $5,633 +9.8% | $407,600 +9.3% |
| 2023 | $5,132 +11% | $373,000 +10.2% |
| 2022 | $4,623 +4.7% | $338,400 +4.3% |
| 2021 | $4,415 +4.7% | $324,600 +4.4% |
| 2020 | $4,214 -0.9% | $310,800 +4.6% |
| 2019 | $4,253 | $297,000 |
| 2018 | -- | $297,000 |
| 2017 | $5,025 +10.6% | $297,000 -15.3% |
| 2016 | $4,544 | $350,600 +3.9% |
| 2015 | $4,544 | $337,300 +4.1% |
| 2014 | $4,544 | $324,000 +4.3% |
| 2013 | -- | $310,700 |
| 2012 | -- | $310,700 |
| 2011 | -- | $310,700 -34.9% |
| 2010 | -- | $477,630 +11% |
| 2009 | -- | $430,122 +12.4% |
| 2008 | -- | $382,616 +14.2% |
| 2007 | -- | $335,110 +13.2% |
| 2006 | -- | $295,922 +15.3% |
| 2005 | -- | $256,736 +18% |
| 2004 | -- | $217,550 |
| 2003 | -- | $217,550 +3.2% |
| 2002 | -- | $210,762 +6.9% |
| 2001 | -- | $197,190 |
Find assessor info on the county website
Neighborhood: 20715
Nearby homes
- $575,1004 bd4 ba2k sqft3125 Belair Dr, Bowie, MD 20715Off Market
- $566,1003 bd2 ba2.5k sqft3126 Belair Dr, Bowie, MD 20715Off Market
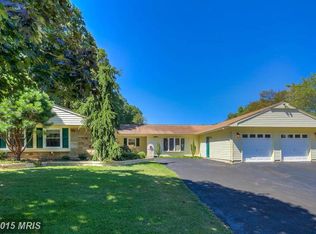
- $526,600-- bd2 ba3.1k sqft12401 Sussex Ln, Bowie, MD 20715Off Market
- $515,0004 bd3 ba1.8k sqft12400 Sadler Ln, Bowie, MD 20715Sold

- $593,900-- bd3 ba2.6k sqft12402 Sadler Ln, Bowie, MD 20715Off Market
- $522,7004 bd3 ba2.3k sqft12331 Tilbury Ln, Bowie, MD 20715Off Market
- $466,500-- bd2 ba1.8k sqft3132 Belair Dr, Bowie, MD 20715Off Market
- $482,400-- bd2 ba2.1k sqft12404 Sadler Ln, Bowie, MD 20715Off Market
Nearby schools
GreatSchools rating
- 6/10Tulip Grove Elementary SchoolGrades: K-5Distance: 0.7 mi
- 4/10Benjamin Tasker Middle SchoolGrades: 6-8Distance: 1.3 mi
- 4/10Bowie High SchoolGrades: 9-12Distance: 0.2 mi
Schools provided by the listing agent
- Elementary: Tulip Grove
- Middle: Benjamin Tasker
- High: Bowie
- District: Prince George's County Public Schools
Source: Bright MLS. This data may not be complete. We recommend contacting the local school district to confirm school assignments for this home.
Get a cash offer in 3 minutes
Find out how much your home could sell for in as little as 3 minutes with a no-obligation cash offer.
Estimated market value
$604,400
Get a cash offer in 3 minutes
Find out how much your home could sell for in as little as 3 minutes with a no-obligation cash offer.
Estimated market value
$604,400
- Maryland
- Prince Georges County
- Bowie
- 20715
- 3127 Belair Dr
Nearby cities
Nearby neighborhoods
Nearby zip codes
Other Bowie Topics
