Welcome to 3127 Bentonshire Place, a stunning 4-bedroom, 4-bathroom residence nestled in the peaceful Veramonte neighborhood with direct access to the Seminole-Wekiva Trail! Built in 2011 by Taylor Morrison, this Fairfield model offers almost 3,500 square feet of luxurious living space on an expansive, private lot with over 1/2 acre. Step inside to discover a home filled with elegant upgrades, modern amenities, and tons of natural light. The bright and open interior features high ceilings, updated wood-look tile flooring, and plantation shutters throughout, providing a contemporary and stylish feel. Enjoy the architectural charm of tray ceilings, double crown molding, and 9" baseboards, which enhance the home's classic and luxurious appeal. The heart of the home is the spacious kitchen, perfect for culinary enthusiasts and family gatherings, featuring updated granite countertops, stainless steel appliances, a breakfast nook, and bar seating, providing ample space for meal preparation and entertaining. The oversized primary bedroom is a true retreat with direct access to the pool area, walk-in closet, and a large ensuite featuring dual vanities, step in shower, and soaking tub. Through the large sliding doors off of the sitting and family rooms you will find a sparkling free-form pool, complete with a screen enclosure. Surrounded by mature landscaping, the backyard is a private, tranquil oasis ideal for year-round outdoor living, perfect for the gardening enthusiast, and features an additional patio space for your grill and outdoor fireplace. Moreover, you will have plenty of storage in the three-car garage equipped with smart garage door openers. Recent upgrades include new upstairs A/C & furnace (2024), newer downstairs A/C (2019), newer exterior paint (2018), and all four bathrooms have been renovated by the current owners. Don’t miss the opportunity to make 3127 Bentonshire Place your forever home. With its prime location, modern updates, and premium features, this home is the perfect blend of comfort and luxury. Don’t wait! Schedule your private showing today!
Sold for $1,090,800
$1,090,800
3127 BENTONSHIRE PLACE, LONGWOOD, FL 32779
4beds
3,417sqft
Single Family Residence
Built in 2011
0.51 Acres Lot
$1,143,800 Zestimate®
$319/sqft
$4,350 Estimated rent
Home value
$1,143,800
$1.09M - $1.20M
$4,350/mo
Zestimate® history
Owner options
List your home for rent
$4,350/mo
Rent Zestimate®
Find your next renter with Zillow Rental Manager. Plus, with online applications, you can quickly screen prospective tenants – for free.
$4,350/mo
Rent Zestimate®
Refinance and save
$7,544/mo
Est. payment
Refinancing to a lower rate could help reduce your monthly payments and save thousands over the life of the loan.
$7,544/mo
Est. payment
Explore your selling options
Work with a Zillow partner agent
Leverage their expertise and Zillow's premium Showcase listings to get your home seen by more buyers.
Get startedList with your own agent
Get your home in front of millions of buyers by listing it on Zillow.
Learn how to do itSell it yourself
Take full control of how buyers see your home on Zillow by listing For Sale by Owner (FSBO).
List your homeWhat's special
Zillow last checked:
Listing updated:
Listed by:
Maxwell Wardlaw, PA 407-720-6169,
EPIQUE REALTY INC 888-893-3537
Bought with:
David Miller, 3159798
KELLER WILLIAMS HERITAGE REALTY
Hailey Miller, 3549768
KELLER WILLIAMS HERITAGE REALTY
Source: Stellar MLS,MLS#: O6221690 Originating MLS: Orlando Regional
Originating MLS: Orlando Regional
Facts & features
Interior
Bedrooms & bathrooms
- Bedrooms: 4
- Bathrooms: 4
- Full bathrooms: 4
Primary bedroom
- Features: Walk-In Closet(s)
- Level: First
- Dimensions: 22.5x14
Bedroom 2
- Features: Coat Closet
- Level: First
- Dimensions: 11.5x12.5
Bedroom 3
- Features: Coat Closet
- Level: First
- Dimensions: 12x11.5
Bedroom 4
- Features: Coat Closet
- Level: First
- Dimensions: 12x11
Primary bathroom
- Level: First
- Dimensions: 12.5x12
Bathroom 2
- Level: First
- Dimensions: 12x6.5
Bathroom 3
- Level: First
- Dimensions: 8.5x7.5
Bathroom 4
- Level: Second
- Dimensions: 8x5
Dining room
- Level: First
- Dimensions: 12x13.5
Family room
- Level: First
- Dimensions: 18x18
Kitchen
- Level: First
- Dimensions: 13.5x14
Living room
- Level: First
- Dimensions: 13.5x15
Loft
- Features: Coat Closet
- Level: Second
- Dimensions: 12x19.5
Office
- Features: Coat Closet
- Level: First
- Dimensions: 10x10.5
Heating
- Central
Cooling
- Central Air
Appliances
- Included: Dishwasher, Disposal, Dryer, Microwave, Range, Range Hood, Refrigerator, Washer
- Laundry: Inside, Laundry Room
Features
- Ceiling Fan(s), Crown Molding, High Ceilings, Kitchen/Family Room Combo, Open Floorplan, Primary Bedroom Main Floor, Split Bedroom, Stone Counters, Thermostat, Tray Ceiling(s), Walk-In Closet(s)
- Flooring: Tile
- Doors: Sliding Doors
- Windows: Shutters, Window Treatments
- Has fireplace: No
Interior area
- Total structure area: 4,414
- Total interior livable area: 3,417 sqft
Property
Parking
- Total spaces: 3
- Parking features: Driveway, Garage Door Opener, Garage Faces Side, Guest
- Attached garage spaces: 3
- Has uncovered spaces: Yes
Features
- Levels: Two
- Stories: 2
- Patio & porch: Patio, Screened
- Exterior features: Irrigation System, Private Mailbox, Rain Gutters, Sidewalk
- Has private pool: Yes
- Pool features: Gunite, In Ground, Screen Enclosure
- Fencing: Fenced
Lot
- Size: 0.51 Acres
- Features: Cul-De-Sac, Landscaped, Level, Sidewalk, Street Dead-End
- Residential vegetation: Mature Landscaping, Oak Trees, Trees/Landscaped
Details
- Parcel number: 13202951500000170
- Zoning: PUD
- Special conditions: None
Construction
Type & style
- Home type: SingleFamily
- Architectural style: Florida,Traditional
- Property subtype: Single Family Residence
Materials
- Block, Stucco
- Foundation: Slab
- Roof: Tile
Condition
- New construction: No
- Year built: 2011
Details
- Builder model: Fairfield
- Builder name: Taylor Morrison
Utilities & green energy
- Sewer: Public Sewer
- Water: Public
- Utilities for property: BB/HS Internet Available, Cable Available, Electricity Connected, Phone Available, Sewer Connected, Water Connected
Community & HOA
Community
- Security: Gated Community, Security System
- Pet fee: $0 monthly
- Subdivision: VERAMONTE
HOA
- Has HOA: Yes
- HOA fee: $225 monthly
- HOA name: Premier Association Management
- HOA phone: 407-333-7787
Location
- Region: Longwood
Financial & listing details
- Price per square foot: $319/sqft
- Tax assessed value: $914,670
- Annual tax amount: $6,900
- Date on market: 7/9/2024
- Cumulative days on market: 66 days
- Listing terms: Cash,Conventional,FHA,VA Loan
- Ownership: Fee Simple
- Total actual rent: 0
- Electric utility on property: Yes
- Road surface type: Paved
Price history
| Date | Event | Price |
|---|---|---|
| 10/24/2024 | Sold | $1,090,800-3%$319/sqft |
Source:  Stellar MLS #O6221690 Report a problem Stellar MLS #O6221690 Report a problem | ||
| 9/14/2024 | Pending sale | $1,125,000$329/sqft |
Source: Stellar MLS #O6221690 Report a problem | ||
| 8/8/2024 | Price change | $1,125,000-2.2%$329/sqft |
Source: Stellar MLS #O6221690 Report a problem | ||
| 7/9/2024 | Listed for sale | $1,150,000+91.7%$337/sqft |
Source: Stellar MLS #O6221690 Report a problem | ||
| 10/16/2015 | Sold | $600,000-1.6%$176/sqft |
Source: Stellar MLS #O5387076 Report a problem | ||
| 8/25/2015 | Pending sale | $610,000$179/sqft |
Source: Stirling Sotheby's International Realty #o5387076 Report a problem | ||
| 8/18/2015 | Listed for sale | $610,000+21.3%$179/sqft |
Source: STIRLING SOTHEBY'S INT'L RLTY #O5387076 Report a problem | ||
| 1/3/2012 | Sold | $502,857$147/sqft |
Source: Public Record Report a problem | ||
Public tax history
| Year | Property taxes | Tax assessment |
|---|---|---|
| 2025 | $12,258 +81.4% | $914,670 +65.9% |
| 2024 | $6,756 +2.5% | $551,496 +3% |
| 2023 | $6,595 +2.5% | $535,433 +3% |
| 2022 | $6,436 -3.3% | $519,838 +3% |
| 2021 | $6,658 +0.7% | $504,697 +1.4% |
| 2020 | $6,613 +0.9% | $497,729 +2.3% |
| 2019 | $6,554 | $486,539 +1.9% |
| 2018 | $6,554 +0.8% | $477,467 -5% |
| 2017 | $6,504 -7.5% | $502,598 -0.4% |
| 2016 | $7,034 -11.3% | $504,483 +20.2% |
| 2015 | $7,926 | $419,600 +0.8% |
| 2014 | $7,926 +32.7% | $416,270 +1.5% |
| 2013 | $5,973 +7.4% | $410,118 +2.7% |
| 2012 | $5,561 +411.2% | $399,495 +470.7% |
| 2011 | $1,088 -1% | $70,000 |
| 2010 | $1,099 -45.9% | $70,000 -46.2% |
| 2009 | $2,031 -54.3% | $130,000 -55.9% |
| 2008 | $4,443 | $295,000 |
Find assessor info on the county website
Neighborhood: 32779
Nearby homes
- $1,275,1004 bd5 ba4.2k sqft3131 Bentonshire Pl, Longwood, FL 32779Off Market
- $1,430,0004 bd5 ba4.4k sqft3123 Bentonshire Pl, Longwood, FL 32779Sold
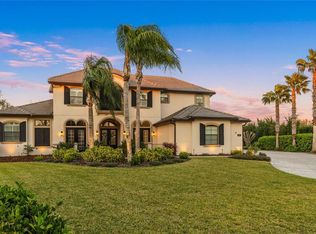
- $1,089,4005 bd4 ba3.5k sqft3126 Bentonshire Pl, Longwood, FL 32779Off Market
- $1,052,3004 bd4 ba3.4k sqft3135 Bentonshire Pl, Longwood, FL 32779Off Market
- $1,350,0005 bd5 ba4.1k sqft3130 Bentonshire Pl, Longwood, FL 32779Sold
- $1,839,3005 bd6 ba4.9k sqft3101 Bentonshire Pl, Longwood, FL 32779Off Market
- $1,243,5005 bd4 ba4.6k sqft3134 Bentonshire Pl, Longwood, FL 32779Off Market
- $1,189,2004 bd3 ba3.9k sqft3114 Bentonshire Pl, Longwood, FL 32779Off Market
Nearby schools
GreatSchools rating
- 9/10Woodlands Elementary SchoolGrades: PK-5Distance: 2.2 mi
- 6/10Markham Woods Middle SchoolGrades: 6-8Distance: 2.8 mi
- 5/10Lake Mary High SchoolGrades: 9-12Distance: 2.1 mi
Schools provided by the listing agent
- Elementary: Woodlands Elementary
- Middle: Markham Woods Middle
- High: Lake Mary High
Source: Stellar MLS. This data may not be complete. We recommend contacting the local school district to confirm school assignments for this home.
Get a cash offer in 3 minutes
Find out how much your home could sell for in as little as 3 minutes with a no-obligation cash offer.
Estimated market value
$1,143,800
Get a cash offer in 3 minutes
Find out how much your home could sell for in as little as 3 minutes with a no-obligation cash offer.
Estimated market value
$1,143,800
- Florida
- Seminole County
- Longwood
- 32779
- 3127 BENTONSHIRE PLACE
Nearby cities
Nearby zip codes
Other Longwood Topics
