Skip main navigation
Off market
  • $367,100

    3127 Bethpage Loop, Mount Dora, FL 32757

    4beds
    1,846sqft
    Single Family Residence
    Built in 2019
    6,899 Square Feet Lot
    $367,100 Zestimate®
    $199/sqft
    $2,432 Estimated rent

    Home value

    $367,100

    $349,000 - $385,000

    $2,432/mo

    Zestimate® history
    Loading
    Loading...

    Owner options

    List your home for rent

    $2,432/mo

    Rent Zestimate®

    Find your next renter with Zillow Rental Manager. Plus, with online applications, you can quickly screen prospective tenants – for free.

    Learn more

    $2,432/mo

    Rent Zestimate®

    Refinance and save

    $2,496/mo

    Est. payment

    Refinancing to a lower rate could help reduce your monthly payments and save thousands over the life of the loan.

    See today's rates

    $2,496/mo

    Est. payment

    Explore your selling options

    Work with a Zillow partner agent

    Leverage their expertise and Zillow's premium Showcase listings to get your home seen by more buyers.

    Get started

    List with your own agent

    Get your home in front of millions of buyers by listing it on Zillow.

    Learn how to do it

    Sell it yourself

    Take full control of how buyers see your home on Zillow by listing For Sale by Owner (FSBO).

    List your home

    What's special

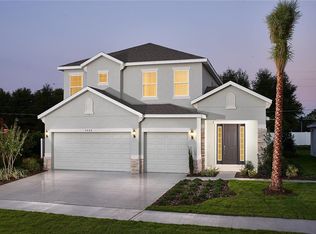
    You feel the warmth and elegance of Florida living the moment you enter the front door. Built in 2019 with beautiful arches throughout, this home has 1846 sq.ft. of living space with large 18"x18" tile in the main areas and carpet in all 4 bedrooms. Three of the four bedrooms are located in the front of the residence along with a full bathroom. As you walk down the foyer, the home opens up into an amazing space for entertaining friends and family, with a spacious kitchen featuring a large island with beautiful granite counters, espresso cabinets, stainless steel appliances, and an elegant tile backsplash. This home is equipped with a Culligan Premium three-stage water filtration system and softener. The first stage is a carbon filtration system that eliminates the majority of impurities in the water; the 2nd stage is a water softener that removes hard minerals, such as calcium and lime, which also helps eliminate mineral deposits on the faucets or shower doors; The third and final stage is the reverse osmosis (RO) system which helps produce pure drinking water. The water softener saves in detergents, shampoo, and soaps as soft water requires less of those products to do the same amount of cleaning. The Dining room is located off the kitchen area and has sliding glass doors that not only lead to the covered lanai but also allows natural sunlight. This open floor plan includes a family room located off of the kitchen. The owners suite features a walk-in closet, large linen closet, private water closet, walk-in shower and granite vanity with dual sinks. This is a "Smart Home" and includes a full featured "Home Is Connected" system, designed by America's Builder, this system seamlessly integrates with your devices, allowing you to control all your "smart" features of the home through one application, whether on your computer, tablet or smartphone. The Summerview subdivision has a low HOA, and includes amenities such as a resort style swimming pool with cabana and shaded areas for those hot Florida days when it's time to relax and play with friends and family, plus walking trails. Location is the key in this community with a peaceful feel, yet only 3.7 miles to Historic Downtown Mount Dora. Commuting is not a problem this home is located only 8.9 miles to the 429 and 45 minutes or less to the Orlando International Airport and Orlando's attractions.

    This property is not currently displayed as for sale or rent on Zillow. This may be different from what's on other websites or public sources.
    Originating MLS: Lake and Sumter

    Facts & features

    Interior

    Bedrooms & bathrooms
    • Bedrooms: 4
    • Bathrooms: 2
    • Full bathrooms: 2
    Heating
    • Forced air, Electric
    Cooling
    • Central
    Appliances
    • Included: Dishwasher, Garbage disposal, Microwave, Range / Oven, Refrigerator
    • Laundry: Inside, Laundry Room
    Features
    • Ceiling Fans(s), Eating Space In Kitchen, Open Floorplan, Split Bedroom, Walk-In Closet(s), Thermostat, Kitchen/Family Room Combo, Solid Surface Counters, Window Treatments
    • Flooring: Tile, Carpet
    • Windows: Low Emissivity Windows, Blinds
    Interior area
    • Structure area source: Public Records
    • Total interior livable area: 1,846 sqft

    Property

    Parking
    • Total spaces: 2
    • Parking features: Garage - Attached
    Features
    • Levels: One
    • Patio & porch: Covered, Rear Porch
    • Exterior features: Other, Stucco, Brick
    • Has view: Yes
    • View description: Water
    • Has water view: Yes
    • Water view: Water
    Lot
    • Size: 6,899 Square Feet
    • Dimensions: 60x115
    • Features: In City Limits, Sidewalk, Street Paved
    • Residential vegetation: Trees/Landscaped
    Details
    • Parcel number: 281927031000022100
    • Zoning: RES

    Construction

    Type & style
    • Home type: SingleFamily
    • Architectural style: Traditional, Florida
    • Property subtype: Single Family Residence
    Materials
    • Foundation: Slab
    • Roof: Asphalt
    Condition
    • Completed
    • Year built: 2019
    Details
    • Builder model: Cali
    • Builder name: D R Horton

    Utilities & green energy

    • Sewer: Public Sewer
    • Water: Public
    • Utilities for property: Electricity Connected, BB/HS Internet Available, Public, Street Lights, Cable Connected, Water Connected

    Community & HOA

    Community
    • Security: Security System Owned
    • Subdivision: SUMMERVIEW AT WOLF CREEK RIDGE PHASE 2B-3
    HOA
    • Has HOA: Yes
    • Amenities included: Pool
    • Services included: Community Pool
    • HOA fee: $28 monthly
    Location
    • Region: Mount Dora

    Financial & listing details

    • Price per square foot: $199/sqft
    • Tax assessed value: $330,510
    • Annual tax amount: $3,984
    • Listing terms: Cash, Conventional, FHA, VA Loan, USDA Loan
    • Ownership: Fee Simple

    Price history

    DateEventPrice
    9/29/2020Sold$270,000-1.8%$146/sqft
    Source: Public Record Report a problem
    8/12/2020Pending sale$275,000$149/sqft
    Source: ERA GRIZZARD REAL ESTATE #O5883332 Report a problem
    8/7/2020Listed for sale$275,000+8.4%$149/sqft
    Source: ERA GRIZZARD REAL ESTATE #O5883332 Report a problem
    5/22/2019Listing removed$253,600$137/sqft
    Source: D.R. Horton - Orlando Florida Report a problem
    5/4/2019Listed for sale$253,600+0.2%$137/sqft
    Source: D.R. Horton - Orlando Florida Report a problem
    4/2/2019Sold$253,000$137/sqft
    Source: Public Record Report a problem

    Public tax history

    YearProperty taxesTax assessment
    2025$3,984 +3.2%$241,870 +2.9%
    2024$3,859 +6%$235,060 +3%
    2023$3,640 +1.3%$228,220 +3%
    2022$3,592 +3.7%$221,580 +3%
    2021$3,462 -5%$215,135
    2020$3,644 +381.3%$215,135 +476.2%
    2019$757 $37,338
    Find assessor info on the county website

    Neighborhood: 32757

    Nearby schools

    GreatSchools rating
    Get a cash offer in 3 minutes
    Find out how much your home could sell for in as little as 3 minutes with a no-obligation cash offer.
    Estimated market value
    $367,100
    Get a cash offer in 3 minutes
    Find out how much your home could sell for in as little as 3 minutes with a no-obligation cash offer.
    Estimated market value
    $367,100