Beautifully remodeled condo in a great location! This end-unit Ranch with a private patio is located close to shopping, restaurants, and Highways. The kitchen updates include new cabinets, countertops, a double sink, and tile flooring. The stove, refrigerator, and microwave are all new too. The bathroom has been updated with a new vanity, toilet, and tile flooring. The laundry room has new tile flooring, new cabinets, plenty of shelving, and access to the attic for additional storage. The washer and dryer are included. Vaulted ceilings and hardwood flooring in the living room, new carpet installed in the bedroom, and the entire home has been freshly painted inside. The NEW heat & Air system is scheduled to be installed. The low HOA fees include water and trash. Nothing to do but move in and enjoy low-maintenance living.
Sold for $100,000
$100,000
3127 Birchway Dr #3127, Cincinnati, OH 45251
1beds
576sqft
Condominium
Built in 1983
-- sqft lot
$102,200 Zestimate®
$174/sqft
$1,062 Estimated rent
Home value
$102,200
$93,000 - $112,000
$1,062/mo
Zestimate® history
Owner options
List your home for rent
$1,062/mo
Rent Zestimate®
Find your next renter with Zillow Rental Manager. Plus, with online applications, you can quickly screen prospective tenants – for free.
$1,062/mo
Rent Zestimate®
Refinance and save
$544/mo
Est. payment
Refinancing to a lower rate could help reduce your monthly payments and save thousands over the life of the loan.
$544/mo
Est. payment
Explore your selling options
Work with a Zillow partner agent
Leverage their expertise and Zillow's premium Showcase listings to get your home seen by more buyers.
Get startedList with your own agent
Get your home in front of millions of buyers by listing it on Zillow.
Learn how to do itSell it yourself
Take full control of how buyers see your home on Zillow by listing For Sale by Owner (FSBO).
List your homeWhat's special
Zillow last checked:
Listing updated:
Listed by:
Tonya Blankenship (519)997-1040,
Kenship Real Estate Services
Bought with:
Test Member
Test Office
Source: DABR MLS,MLS#: 918630 Originating MLS: Dayton Area Board of REALTORS
Originating MLS: Dayton Area Board of REALTORSFacts & features
Interior
Bedrooms & bathrooms
- Bedrooms: 1
- Bathrooms: 1
- Full bathrooms: 1
- Main level bathrooms: 1
Primary bedroom
- Level: Main
- Dimensions: 12 x 12
Kitchen
- Features: Eat-in Kitchen
- Level: Main
- Dimensions: 11 x 12
Laundry
- Level: Main
- Dimensions: 12 x 6
Living room
- Level: Main
- Dimensions: 13 x 12
Heating
- Electric, Forced Air
Cooling
- Wall Unit(s)
Appliances
- Included: Dryer, Microwave, Range, Refrigerator, Washer
Features
- Remodeled
- Windows: Vinyl
- Basement: Crawl Space
Interior area
- Total structure area: 576
- Total interior livable area: 576 sqft
Property
Parking
- Parking features: No Garage
Features
- Levels: One
- Stories: 1
- Patio & porch: Porch
- Exterior features: Fence, Porch
- Fencing: Partial
Details
- Parcel number: 5100102088300
- Zoning: Residential
- Zoning description: Residential
Construction
Type & style
- Home type: Condo
- Architectural style: Ranch
- Property subtype: Condominium
Materials
- Wood Siding
Condition
- Year built: 1983
Utilities & green energy
- Water: Public
- Utilities for property: Water Available
Community & HOA
Community
- Subdivision: Willow Run Condo
HOA
- Has HOA: No
- Amenities included: Trash, Water
- Services included: Association Management, Maintenance Grounds, Snow Removal, Trash, Water, Insurance
Location
- Region: Cincinnati
Financial & listing details
- Price per square foot: $174/sqft
- Date on market: 8/27/2024
- Listing terms: FHA,VA Loan
Price history
| Date | Event | Price |
|---|---|---|
| 11/25/2024 | Sold | $100,000-5.6%$174/sqft |
Source:  DABR MLS #918630 Report a problem DABR MLS #918630 Report a problem | ||
| 11/9/2024 | Pending sale | $105,900$184/sqft |
Source: DABR MLS #918630 Report a problem | ||
| 10/22/2024 | Listed for sale | $105,900$184/sqft |
Source: DABR MLS #918630 Report a problem | ||
| 9/19/2024 | Pending sale | $105,900$184/sqft |
Source: DABR MLS #918630 Report a problem | ||
| 9/13/2024 | Price change | $105,900-7.9%$184/sqft |
Source: DABR MLS #918630 Report a problem | ||
| 8/27/2024 | Listed for sale | $115,000$200/sqft |
Source: DABR MLS #918630 Report a problem | ||
Public tax history
Tax history is unavailable.
Neighborhood: Northbrook
Nearby homes
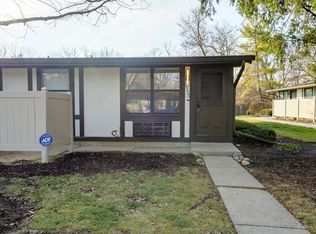
- $100,0001 bd1 ba576 sqft3123 Birchway Dr, Cincinnati, OH 45251Sold
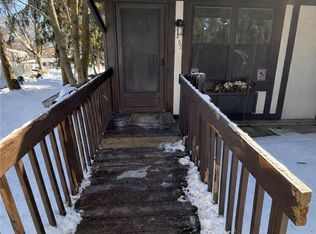
- $83,0001 bd1 ba576 sqft9457 Willowgate Dr #9457, Cincinnati, OH 45251Sold
- $81,7001 bd1 ba576 sqft9410 Willowgate Dr, Cincinnati, OH 45251Off Market
- $105,0002 bd1 ba864 sqft9412 Willowgate Dr, Cincinnati, OH 45251Sold
- $110,2002 bd2 ba864 sqft9452 Willowgate Dr, Cincinnati, OH 45251Off Market
- $106,2002 bd2 ba864 sqft9454 Willowgate Dr, Cincinnati, OH 45251Off Market
- $107,1002 bd2 ba864 sqft9450 Willowgate Dr, Cincinnati, OH 45251Off Market
- $121,0002 bd2 ba864 sqft9450 Willowgate Dr, Colerain Twp, OH 45251Off Market
Nearby schools
GreatSchools rating
- 4/10Taylor Elementary SchoolGrades: K-5Distance: 0.7 mi
- 6/10Colerain Middle SchoolGrades: 6-8Distance: 1.4 mi
- 5/10Colerain High SchoolGrades: 9-12Distance: 1.1 mi
Schools provided by the listing agent
- District: Northwest
Source: DABR MLS. This data may not be complete. We recommend contacting the local school district to confirm school assignments for this home.
Get a cash offer in 3 minutes
Find out how much your home could sell for in as little as 3 minutes with a no-obligation cash offer.
Estimated market value
$102,200
Get a cash offer in 3 minutes
Find out how much your home could sell for in as little as 3 minutes with a no-obligation cash offer.
Estimated market value
$102,200
- Ohio
- Hamilton County
- Cincinnati
- 45251
- Northbrook
- 3127 Birchway Dr Unit 3127
Nearby cities
Nearby neighborhoods
Nearby zip codes
Other Cincinnati Topics
