Welcome to 3127 Blackbird Court in West Sacramento's desirable Riverchase community. Built in 2019, this contemporary home offers 3 bedrooms, 2.5 bathrooms, and approximately 1,733 sq ft of thoughtfully designed living space. The open-concept layout connects the living, dining, and kitchen areas, creating a bright space for everyday living and entertaining. The kitchen features granite countertops, stainless steel appliances, ample cabinetry, a pantry, and a peninsula with plenty of seating. Upstairs, a spacious landing provides flexible space for a home office or bonus area. The bedrooms offer comfortable living with walk-in closets, and the primary suite features a dual-sink vanity. An oversized upstairs laundry room and under-stair storage add everyday convenience. Additional highlights include a tankless water heater, solar, a water softener system, central HVAC, and a 2-car attached garage. The community park, garden, and additional guest parking are just steps away, enhancing the home's appeal. The location provides easy access to shopping, dining, and downtown Sacramento.
Closed
$475,000
3127 Blackbird Ct, West Sacramento, CA 95691
3beds
1,733sqft
Single Family Residence
Built in 2019
2,143 Square Feet Lot
$474,500 Zestimate®
$274/sqft
$2,896 Estimated rent
Home value
$474,500
$432,000 - $522,000
$2,896/mo
Zestimate® history
Owner options
List your home for rent
$2,896/mo
Rent Zestimate®
Find your next renter with Zillow Rental Manager. Plus, with online applications, you can quickly screen prospective tenants – for free.
$2,896/mo
Rent Zestimate®
Refinance and save
$3,158/mo
Est. payment
Refinancing to a lower rate could help reduce your monthly payments and save thousands over the life of the loan.
$3,158/mo
Est. payment
Explore your selling options
Work with a Zillow partner agent
Leverage their expertise and Zillow's premium Showcase listings to get your home seen by more buyers.
Get startedList with your own agent
Get your home in front of millions of buyers by listing it on Zillow.
Learn how to do itSell it yourself
Take full control of how buyers see your home on Zillow by listing For Sale by Owner (FSBO).
List your homeWhat's special
Ample cabinetryOversized upstairs laundry roomStainless steel appliancesCommunity parkUnder-stair storageAdditional guest parking
Zillow last checked:
Listing updated:
Listed by:
Bobby Lister DRE #02040174 916-995-2039,
Windermere Signature Properties Downtown
Bought with:
Robert A Gordon Broker
Source: MetroList Services of CA,MLS#: 226015674Originating MLS: MetroList Services, Inc.
Facts & features
Interior
Bedrooms & bathrooms
- Bedrooms: 3
- Bathrooms: 3
- Full bathrooms: 2
- Partial bathrooms: 1
Dining room
- Features: Other
Kitchen
- Features: Stone Counters
Heating
- Central
Cooling
- Central Air
Appliances
- Laundry: Other
Features
- Flooring: Laminate
- Has fireplace: No
Interior area
- Total interior livable area: 1,733 sqft
Property
Parking
- Total spaces: 2
- Parking features: Attached
- Attached garage spaces: 2
Lot
- Size: 2,143 Square Feet
- Features: Other
Details
- Parcel number: 045900004000
- Zoning description: RES
- Special conditions: Standard
Construction
Type & style
- Home type: SingleFamily
- Property subtype: Single Family Residence
Materials
- Wood
- Foundation: Slab
- Roof: Tile
Condition
- Year built: 2019
Utilities & green energy
- Sewer: Public Sewer
- Water: Public
- Utilities for property: Other
Community & HOA
HOA
- Has HOA: Yes
- Amenities included: Playground
- Services included: Common Areas, Maintenance Grounds
- HOA fee: $117 monthly
Location
- Region: West Sacramento
Financial & listing details
- Price per square foot: $274/sqft
- Tax assessed value: $454,742
- Price range: $475K - $475K
- Date on market: 3/5/2026
Price history
| Date | Event | Price |
|---|---|---|
| 4/13/2026 | Sold | $475,000-1%$274/sqft |
Source: MetroList Services of CA #226015674 Report a problem | ||
| 3/20/2026 | Pending sale | $480,000$277/sqft |
Source: MetroList Services of CA #226015674 Report a problem | ||
| 3/5/2026 | Listed for sale | $480,000+17.6%$277/sqft |
Source: MetroList Services of CA #226015674 Report a problem | ||
| 4/21/2020 | Sold | $408,000+11.2%$235/sqft |
Source: Public Record Report a problem | ||
| 9/23/2019 | Listing removed | $366,900$212/sqft |
Source: Anthem United Homes, Inc. #19058019 Report a problem | ||
| 8/22/2019 | Listed for sale | $366,900$212/sqft |
Source: Anthem United Homes, Inc. #19058019 Report a problem | ||
Public tax history
| Year | Property taxes | Tax assessment |
|---|---|---|
| 2026 | -- | $454,742 +2% |
| 2025 | $6,682 +2.2% | $445,826 +2% |
| 2024 | $6,536 -5.6% | $437,085 +2% |
| 2023 | $6,922 +11.7% | $428,516 +2% |
| 2022 | $6,197 +0.4% | $420,115 +2% |
| 2021 | $6,174 +84.1% | $411,878 +160.3% |
| 2020 | $3,353 +16.8% | $158,235 +101.1% |
| 2018 | $2,872 | $78,675 |
Find assessor info on the county website
Neighborhood: Northwest Village
Nearby homes
- $484,5003 bd4 ba1.5k sqft3135 Blackbird Ct, West Sacramento, CA 95691Off Market
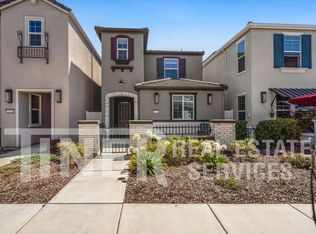
- $482,4003 bd2 ba1.5k sqft3119 Blackbird Ct, West Sacramento, CA 95691Off Market
- $503,7003 bd1 ba1.8k sqft3143 Blackbird Ct, West Sacramento, CA 95691Off Market

- $540,9003 bd3 ba1.7k sqft3151 Blackbird Ct, West Sacramento, CA 95691Off Market
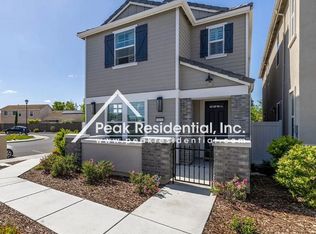
- $498,2003 bd2 ba1.5k sqft3126 Bluebird Ct, West Sacramento, CA 95691Off Market
- $527,9003 bd2 ba1.8k sqft3134 Bluebird Ct, West Sacramento, CA 95691Off Market
- $597,900-- bd-- ba-- sqft3136 Blackbird Ct, West Sacramento, CA 95691Off Market
- $521,1003 bd3 ba1.7k sqft3118 Bluebird Ct, West Sacramento, CA 95691Off Market
Nearby schools
GreatSchools rating
- 7/10Bridgeway Island Elementary SchoolGrades: K-8Distance: 0.4 mi
- 7/10River City High SchoolGrades: 9-12Distance: 1.9 mi
Get a cash offer in 3 minutes
Find out how much your home could sell for in as little as 3 minutes with a no-obligation cash offer.
Estimated market value
$474,500
Get a cash offer in 3 minutes
Find out how much your home could sell for in as little as 3 minutes with a no-obligation cash offer.
Estimated market value
$474,500
- California
- Yolo County
- West Sacramento
- 95691
- Northwest Village
- 3127 Blackbird Ct
