This stylish and spacious home is situated in the heart of Houston. Newer construction w/ NO HOA fees. Just minutes from attractions like NRG Stadium, Museum/Arts district, Natural History Museum, Daiken Park, Discovery Green, the best dining, nightlife, local breweries and parks Houston has to offer. This beautiful custom home features 3 Beds, 2.5 Baths, two living areas and an open concept with high-end details throughout. Other features include a gourmet kitchen, island w/ sink, modern appliances, a climate-controlled gameroom and fully-fenced back yard. Short-term rentals allowed, perfect for an investor looking for an operating AirBnB or just a move-in ready home.
For sale
Price cut: $15K (9/28)
$275,000
3127 Bolt St, Houston, TX 77051
3beds
1,871sqft
Single Family Residence
Built in 2022
3,781 Square Feet Lot
$272,000 Zestimate®
$147/sqft
$-- HOA
What's special
- 9 days
- 136
- 15
Likely to sell faster than
Zillow last checked:
Listing updated:
Listed by:
Jennifer Moriarty Hebert TREC #0539747 936-232-2037,
Keller Williams Advantage Realty
Source: HAR,MLS#: 97837814
Facts & features
Interior
Bedrooms & bathrooms
- Bedrooms: 3
- Bathrooms: 3
- Full bathrooms: 2
- 1/2 bathrooms: 1
Primary bedroom
- Level: Second
- Area: 195
- Dimensions: 15x13
Bedroom
- Level: Second
- Area: 110
- Dimensions: 11x10
Bedroom
- Level: Second
- Area: 132
- Dimensions: 12x11
Other
- Level: First
Game room
- Level: First
Kitchen
- Level: First
Living room
- Level: Second
Living room
- Level: First
Primary bath
- Level: Second
Heating
- Electric
Cooling
- Electric
Appliances
- Included: Dryer, Refrigerator, Washer, Electric Oven, Microwave, Electric Range, Dishwasher
- Laundry: Electric Dryer Hookup, Washer Hookup
Features
- All Bedrooms Up, Walk-In Closet(s)
- Flooring: Carpet, Vinyl
Interior area
- Total structure area: 1,871
- Total interior livable area: 1,871 sqft
Property
Parking
- Total spaces: 2
- Parking features: Attached, Additional Parking
- Attached garage spaces: 2
Features
- Stories: 2
- Fencing: Back Yard
Lot
- Size: 3,781 Square Feet
- Features: Cul-De-Sac, 0 Up To 1/4 Acre
Details
- Parcel number: 1417340010001
Construction
Type & style
- Home type: SingleFamily
- Architectural style: Traditional
- Property subtype: Single Family Residence
Materials
- Brick, Cement Siding
- Foundation: Slab, Slab on Builders Pier
- Roof: Composition
Condition
- New construction: No
- Year built: 2022
Utilities & green energy
- Water: Water District
Community & HOA
Community
- Subdivision: Calidad Xing
Location
- Region: Houston
Financial & listing details
- Price per square foot: $147/sqft
- Tax assessed value: $279,535
- Annual tax amount: $5,849
- Date on market: 9/28/2026
- Listing terms: Cash,Conventional,FHA,VA Loan
- Road surface type: Asphalt, Concrete
Estimated market value
$272,000
$258,000 - $286,000
$2,350/mo
Price history
| Date | Event | Price |
|---|---|---|
| 9/28/2026 | Price change | $275,000-5.2%$147/sqft |
Source:  HAR #97837814 Report a problem HAR #97837814 Report a problem | ||
| 9/4/2026 | Price change | $290,000-1.7%$155/sqft |
Source: HAR #52918487 Report a problem | ||
| 8/3/2026 | Listed for rent | $2,775$1/sqft |
Source:  HAR #80059409 Report a problem HAR #80059409 Report a problem | ||
| 7/31/2026 | Price change | $295,000-1.7%$158/sqft |
Source: HAR #52918487 Report a problem | ||
| 7/7/2026 | Price change | $300,000-4.8%$160/sqft |
Source: HAR #52918487 Report a problem | ||
| 3/20/2026 | Price change | $315,000-3.1%$168/sqft |
Source: HAR #34919442 Report a problem | ||
| 3/3/2026 | Price change | $325,000-4.4%$174/sqft |
Source: HAR #34919442 Report a problem | ||
| 2/2/2026 | Price change | $340,000-2.9%$182/sqft |
Source: HAR #34919442 Report a problem | ||
| 12/17/2025 | Listed for sale | $350,000+11.1%$187/sqft |
Source: HAR #34919442 Report a problem | ||
| 4/3/2024 | Listing removed | -- |
Source: HAR #37628540 Report a problem | ||
| 11/30/2023 | Pending sale | $315,000$168/sqft |
Source: HAR #37628540 Report a problem | ||
| 8/9/2023 | Price change | $315,000-1.6%$168/sqft |
Source: HAR #37628540 Report a problem | ||
| 7/27/2023 | Listed for sale | $320,000$171/sqft |
Source: HAR #37628540 Report a problem | ||
| 7/5/2023 | Pending sale | $320,000$171/sqft |
Source: HAR #37628540 Report a problem | ||
| 6/20/2023 | Listed for sale | $320,000$171/sqft |
Source: HAR #37628540 Report a problem | ||
| 9/2/2022 | Pending sale | $320,000$171/sqft |
Source: HAR #37628540 Report a problem | ||
| 5/11/2022 | Price change | $320,000+1.6%$171/sqft |
Source: HAR #37628540 Report a problem | ||
| 4/15/2022 | Price change | $315,000+5%$168/sqft |
Source: HAR #37628540 Report a problem | ||
| 4/13/2022 | Listed for sale | $300,000$160/sqft |
Source: HAR #37628540 Report a problem | ||
Public tax history
| Year | Property taxes | Tax assessment |
|---|---|---|
| 2025 | $5,941 -0.1% | $279,535 -1.7% |
| 2024 | $5,948 +22.6% | $284,253 +18% |
| 2023 | $4,852 +603.9% | $240,824 +669.2% |
| 2022 | $689 | $31,307 +60% |
| 2021 | -- | $19,567 |
Find assessor info on the county website
Monthly payment
Est. payment
Payment breakdown
Explore the cost of this home by adjusting the details. Changes won't be saved.Climate risks
Neighborhood: Sunnyside
Nearby schools
Schools provided by the listing agent
- Elementary: Reynolds Elementary School (Houston)
- Middle: Attucks Middle School
- High: Worthing High School
Source: HAR. This data may not be complete. We recommend contacting the local school district to confirm school assignments for this home.
Similar homes
- $254,9003 bd3 ba1.7k sqft4013 Elmwood St, Houston, TX 77051New Construction
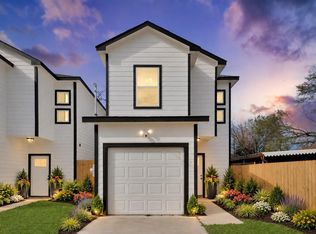 MLS ID #7742365, Celina Gomez, Premier Haus Realty, LLC. HAR
 - $299,0003 bd2 ba1k sqft3138 Sunbeam St, Houston, TX 77051For Sale
 MLS ID #15855523, Michael Reyes Jr, SkyNet Properties, LLC. HAR
 - $314,9993 bd3 ba1.8k sqft10406 Hadley Park Trl, Houston, TX 77051For Sale
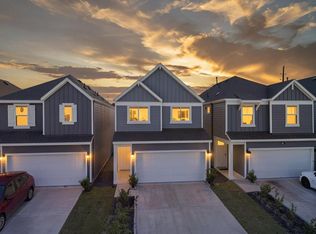 MLS ID #85084593, Anuradha Baba, Corcoran Prestige Realty. HAR
 - $329,9993 bd3 ba1.7k sqft4407 Mallow St, Houston, TX 77051New Construction
 MLS ID #14220817, Jasmine Young, Atlas Real Estate. HAR
