Welcome to 3127 Cherry Ridge Rd, a spacious and beautifully updated home located in the highly desirable Saw Creek Estates. This 5-bedroom, 3 full bathroom property offers an ideal blend of comfort, functionality, and style. The modern kitchen flows seamlessly into the dining and main living area—perfect for everyday living or entertaining. The large, updated primary suite provides a peaceful retreat, and plenty of storage in the huge walk-in closet, while hardwood floors throughout add warmth and charm.
Enjoy year-round comfort with 8 ductless heating and cooling units, and take advantage of the full walkout basement—ideal for extra living space, a game room, or storage. The 2-car garage adds convenience and room for all your outdoor gear. Located in a gated community packed with amenities including indoor/outdoor pools, fitness center, tennis courts, skiing, and more, this home is perfect as a primary residence or vacation escape.
Sold for $397,000
$397,000
3127 Cherry Ridge Rd, Lehman, PA 18324
5beds
3,311sqft
Single Family Residence
Built in 1982
1.12 Acres Lot
$420,100 Zestimate®
$120/sqft
$2,969 Estimated rent
Home value
$420,100
$357,000 - $496,000
$2,969/mo
Zestimate® history
Owner options
List your home for rent
$2,969/mo
Rent Zestimate®
Find your next renter with Zillow Rental Manager. Plus, with online applications, you can quickly screen prospective tenants – for free.
$2,969/mo
Rent Zestimate®
Refinance and save
$4,800/mo
Est. payment
Refinancing to a lower rate could help reduce your monthly payments and save thousands over the life of the loan.
$4,800/mo
Est. payment
Explore your selling options
Work with a Zillow partner agent
Leverage their expertise and Zillow's premium Showcase listings to get your home seen by more buyers.
Get startedList with your own agent
Get your home in front of millions of buyers by listing it on Zillow.
Learn how to do itSell it yourself
Take full control of how buyers see your home on Zillow by listing For Sale by Owner (FSBO).
List your homeWhat's special
Full walkout basementLarge updated primary suiteHuge walk-in closetModern kitchen
Zillow last checked:
Listing updated:
Listed by:
Jessica Curry 570-460-7691,
E-Realty Services - Pocono Summit
Bought with:
Hayden Miller, RS372775
Redstone Run Realty, LLC - Stroudsburg
Source: PMAR,MLS#: PM-131229
Facts & features
Interior
Bedrooms & bathrooms
- Bedrooms: 5
- Bathrooms: 3
- Full bathrooms: 3
Primary bedroom
- Level: Second
- Area: 467.16
- Dimensions: 20.4 x 22.9
Bedroom 2
- Level: Main
- Area: 137
- Dimensions: 13.7 x 10
Bedroom 4
- Level: Main
- Area: 166.98
- Dimensions: 12.1 x 13.8
Bedroom 5
- Level: Upper
- Area: 150.15
- Dimensions: 16.5 x 9.1
Primary bathroom
- Level: Upper
- Area: 79.57
- Dimensions: 7.3 x 10.9
Bathroom 2
- Level: Main
- Area: 49.29
- Dimensions: 9.3 x 5.3
Bathroom 3
- Level: Main
- Area: 115.57
- Dimensions: 12.7 x 9.1
Bathroom 3
- Level: Upper
- Area: 93.06
- Dimensions: 9.4 x 9.9
Bonus room
- Level: Lower
- Area: 139.38
- Dimensions: 10.1 x 13.8
Dining room
- Level: Main
- Area: 136.8
- Dimensions: 12 x 11.4
Family room
- Level: Main
- Area: 365.76
- Dimensions: 25.4 x 14.4
Other
- Level: Main
- Area: 190.4
- Dimensions: 9.11 x 20.9
Game room
- Description: Billiard Room on Floorplans
- Level: Lower
- Area: 396.72
- Dimensions: 23.2 x 17.1
Kitchen
- Level: Main
- Area: 146.88
- Dimensions: 9.6 x 15.3
Living room
- Level: Main
- Area: 265.2
- Dimensions: 15.6 x 17
Loft
- Level: Upper
- Area: 70.47
- Dimensions: 8.7 x 8.1
Other
- Description: storage and bottom of stairs
- Level: Lower
- Area: 128.75
- Dimensions: 10.3 x 12.5
Utility room
- Level: Lower
- Area: 34.96
- Dimensions: 3.8 x 9.2
Heating
- Baseboard, Ductless, Pellet Stove
Cooling
- Ductless
Appliances
- Included: Propane Cooktop, Range, Refrigerator, Dishwasher, Microwave
- Laundry: Main Level, Electric Dryer Hookup, Washer Hookup
Features
- Eat-in Kitchen, Kitchen Island, Granite Counters, Vaulted Ceiling(s), Walk-In Closet(s)
- Flooring: Hardwood, Laminate, Tile
- Doors: Sliding Doors
- Windows: Insulated Windows
- Basement: Full,Daylight,Interior Entry,Walk-Out Access,Partially Finished,Heated,Sump Pump
- Has fireplace: Yes
- Common walls with other units/homes: No Common Walls
Interior area
- Total structure area: 3,311
- Total interior livable area: 3,311 sqft
- Finished area above ground: 2,681
- Finished area below ground: 630
Property
Parking
- Total spaces: 6
- Parking features: Garage - Attached, Open
- Attached garage spaces: 2
- Uncovered spaces: 4
Features
- Stories: 2
- Patio & porch: Patio, Deck
- Has view: Yes
- View description: Mountain(s), Trees/Woods
Lot
- Size: 1.12 Acres
- Features: Sloped, Wooded
Details
- Parcel number: 039655
- Zoning: Resi
- Zoning description: Residential
- Special conditions: Standard
Construction
Type & style
- Home type: SingleFamily
- Architectural style: Contemporary
- Property subtype: Single Family Residence
Materials
- Vinyl Siding
- Roof: Asphalt,Fiberglass
Condition
- Year built: 1982
Utilities & green energy
- Electric: 200+ Amp Service
- Sewer: Public Sewer
- Water: Public
Community & HOA
Community
- Security: 24 Hour Security, Security Gate
- Subdivision: Saw Creek Estates
HOA
- Has HOA: Yes
- Amenities included: Security, Gated, Clubhouse, Party Room, Playground, Street Lights, Ski Accessible, Outdoor Pool, Indoor Pool, Fitness Center, Tennis Court(s), Indoor Tennis Court(s), Pickleball, Basketball Court
- Services included: Trash, Security, Maintenance Road
- HOA fee: $2,083 annually
Location
- Region: Lehman
Financial & listing details
- Price per square foot: $120/sqft
- Tax assessed value: $156,755
- Annual tax amount: $6,307
- Date on market: 4/12/2025
- Listing terms: Cash,Conventional
- Road surface type: Paved
Price history
| Date | Event | Price |
|---|---|---|
| 7/2/2025 | Sold | $397,000-0.1%$120/sqft |
Source: PMAR #PM-131229 Report a problem | ||
| 5/27/2025 | Pending sale | $397,500$120/sqft |
Source: PMAR #PM-131229 Report a problem | ||
| 4/12/2025 | Listed for sale | $397,500+91.6%$120/sqft |
Source: PMAR #PM-131229 Report a problem | ||
| 6/28/2019 | Sold | $207,500$63/sqft |
Source:  GLVR #610415 Report a problem GLVR #610415 Report a problem | ||
Public tax history
| Year | Property taxes | Tax assessment |
|---|---|---|
| 2025 | $6,429 +1.6% | $39,190 |
| 2024 | $6,330 +1.5% | $39,190 |
| 2023 | $6,234 +3.2% | $39,190 |
| 2022 | $6,040 +0.9% | $39,190 |
| 2021 | $5,986 | $39,190 |
| 2020 | $5,986 +1.3% | $39,190 |
| 2019 | $5,907 +0.5% | $39,190 |
| 2018 | $5,878 | $39,190 |
| 2017 | -- | $39,190 |
| 2016 | -- | $39,190 |
| 2015 | -- | $39,190 |
| 2014 | -- | $39,190 |
| 2013 | -- | $39,190 |
| 2012 | -- | $39,190 +1.1% |
| 2010 | -- | $38,780 |
Find assessor info on the county website
Neighborhood: 18324
Nearby homes
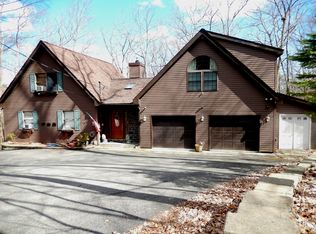
- $401,5005 bd3 ba3k sqft3127 Cherry Ridge Rd, Bushkill, PA 18324Off Market
- $240,0003 bd2 ba1.5k sqft5859 Decker Rd, Bushkill, PA 18324Off Market
- $177,1002 bd1 ba930 sqft3126 Cherry Ridge Rd, Bushkill, PA 18324Off Market
- $295,5004 bd2 ba1.9k sqft3125 Cherry Ridge Rd, Bushkill, PA 18324Off Market
- $158,4002 bd1 ba840 sqft102 Price St, Bushkill, PA 18324Off Market
- $238,6003 bd1 ba1.5k sqft3123 Cherry Ridge Rd, Lehman, PA 18324Off Market
- $209,2003 bd2 ba1.5k sqft3123 Cherry Ridge Rd, Bushkill, PA 18324Off Market
- $184,6002 bd1 ba900 sqft3124 Cherry Ridge Rd, Bushkill, PA 18324Off Market
Nearby schools
GreatSchools rating
- 4/10Middle Smithfield El SchoolGrades: K-5Distance: 4.7 mi
- 4/10Lehman Intermediate SchoolGrades: 6-8Distance: 9.4 mi
- 4/10East Stroudsburg Senior High School NorthGrades: 9-12Distance: 4.2 mi
Get a cash offer in 3 minutes
Find out how much your home could sell for in as little as 3 minutes with a no-obligation cash offer.
Estimated market value
$420,100
Get a cash offer in 3 minutes
Find out how much your home could sell for in as little as 3 minutes with a no-obligation cash offer.
Estimated market value
$420,100
- Pennsylvania
- Pike County
- Bushkill
- 18324
- 3127 Cherry Ridge Rd
