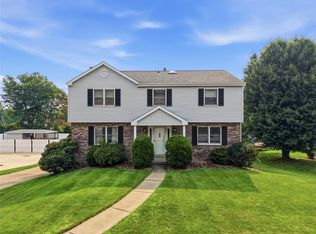
Looking for one level living? This is it! Two bedrooms and updated full bath with walk-in shower on main floor plus two bedrooms and updated full bath with tub on second floor! Main floor also features an updated eat-in kitchen offering white cabinets, quartz countertops, stainless appliances, ceramic tile flooring, subway tile backsplash and new light fixtures! Relax in the formal living room or the huge family room with fireplace, built-in bookshelves, plenty of windows allowing for natural light and a man door leading a beautiful private courtyard with hot tub and patio area! There is also a spacious storage room/laundry area and an attached two-car garage with pull down stairs. Enjoy the gorgeous parklike yard with 24-foot above ground heated pool and deck with equipment and beautiful views! Great for hosting family get togethers or just hanging out! Other amenities are the new roof in 2022, walk-in cedar closet, large storage shed and close proximity to schools, restaurants, shopping and major highways -- Simply unpack and enjoy!
For sale
Price cut: $10K (8/28)
$349,900
3127 Chestnut St, Murrysville, PA 15668
4beds
--sqft
Single Family Residence
Built in 1958
0.54 Acres Lot
$344,900 Zestimate®
$--/sqft
$-- HOA
What's special
Quartz countertopsGorgeous parklike yardNew light fixturesLarge storage shedWalk-in cedar closetBeautiful viewsSubway tile backsplash
- 16 days
- 1,668
- 97
Likely to sell faster than
Zillow last checked:
Listing updated:
Listed by:
Vicki Rutherford 724-327-5600,
BERKSHIRE HATHAWAY THE PREFERRED REALTY 724-327-5600
Source: WPMLS,MLS#: 1770630 Originating MLS: West Penn Multi-List
Originating MLS: West Penn Multi-ListFacts & features
Interior
Bedrooms & bathrooms
- Bedrooms: 4
- Bathrooms: 2
- Full bathrooms: 2
Primary bedroom
- Level: Main
- Dimensions: 13x12
Bedroom 2
- Level: Main
- Dimensions: 12x11
Bedroom 3
- Level: Upper
- Dimensions: 11x10
Bedroom 4
- Level: Upper
- Dimensions: 15x13
Family room
- Level: Main
- Dimensions: 26x15
Kitchen
- Level: Main
- Dimensions: 18x13
Laundry
- Level: Main
- Dimensions: 19x9
Living room
- Level: Main
- Dimensions: 20x13
Heating
- Gas, Hot Water
Cooling
- Wall/Window Unit(s)
Appliances
- Included: Some Gas Appliances, Dryer, Dishwasher, Microwave, Refrigerator, Stove, Washer
Features
- Hot Tub/Spa, Window Treatments
- Flooring: Ceramic Tile, Hardwood, Other, Carpet
- Windows: Window Treatments
- Has basement: No
- Number of fireplaces: 1
- Fireplace features: Gas, Family/Living/Great Room
Video & virtual tour
Property
Parking
- Total spaces: 2
- Parking features: Attached, Garage, Garage Door Opener
- Has attached garage: Yes
Features
- Levels: One and One Half
- Stories: 1.5
- Pool features: Pool
- Has spa: Yes
- Spa features: Hot Tub
Lot
- Size: 0.54 Acres
- Dimensions: 120 x 195 irreg m/l
Details
- Parcel number: 4914040052
Construction
Type & style
- Home type: SingleFamily
- Architectural style: Colonial
- Property subtype: Single Family Residence
Materials
- Brick
- Roof: Asphalt
Condition
- Resale
- Year built: 1958
Utilities & green energy
- Sewer: Public Sewer
- Water: Public
Community & HOA
Location
- Region: Murrysville
Financial & listing details
- Tax assessed value: $29,120
- Annual tax amount: $4,554
- Date on market: 8/19/2026
Estimated market value
$344,900
$328,000 - $362,000
$2,524/mo
Price history
| Date | Event | Price |
|---|---|---|
| 8/28/2026 | Price change | $349,900-2.8% |
Source:  WPMLS #1770630 Report a problem WPMLS #1770630 Report a problem | ||
| 8/19/2026 | Listed for sale | $359,900-1.4% |
Source: WPMLS #1770630 Report a problem | ||
| 8/15/2026 | Listing removed | $364,900 |
Source: WPMLS #1766352 Report a problem | ||
| 8/5/2026 | Price change | $364,900-3.9% |
Source: WPMLS #1766352 Report a problem | ||
| 7/23/2026 | Listed for sale | $379,900 |
Source: WPMLS #1766352 Report a problem | ||
| 7/23/2026 | Listing removed | $379,900 |
Source: WPMLS #1763841 Report a problem | ||
| 7/6/2026 | Price change | $379,900-4.7% |
Source: WPMLS #1759306 Report a problem | ||
| 6/19/2026 | Price change | $398,500-5.1% |
Source: WPMLS #1759306 Report a problem | ||
| 6/10/2026 | Listed for sale | $419,900+479.2% |
Source: WPMLS #1759306 Report a problem | ||
| 2/1/1994 | Sold | $72,500 |
Source: Agent Provided Report a problem | ||
Public tax history
| Year | Property taxes | Tax assessment |
|---|---|---|
| 2024 | $4,438 +7.4% | $29,120 |
| 2023 | $4,132 +1.4% | $29,120 |
| 2022 | $4,074 +4.3% | $29,120 |
| 2021 | $3,906 +2.3% | $29,120 |
| 2020 | $3,818 | $29,120 |
| 2019 | $3,818 +3.4% | $29,120 |
| 2018 | $3,691 +2.2% | $29,120 |
| 2017 | $3,612 +2% | $29,120 |
| 2016 | $3,540 | $29,120 |
| 2015 | $3,540 +0.7% | $29,120 |
| 2014 | $3,515 | $29,120 |
| 2013 | $3,515 +0.8% | $29,120 |
| 2012 | $3,486 | $29,120 |
| 2011 | $3,486 +1.7% | $29,120 |
| 2010 | $3,428 +1.5% | $29,120 |
| 2009 | $3,379 +0.9% | $29,120 |
| 2008 | $3,349 +0.4% | $29,120 |
| 2007 | $3,335 +0.9% | $29,120 |
| 2006 | $3,306 +2.7% | $29,120 |
| 2005 | $3,218 +8.9% | $29,120 |
| 2004 | $2,956 +7.2% | $29,120 |
| 2003 | $2,757 +1.5% | $29,120 |
| 2002 | $2,717 +2.2% | $29,120 |
| 2000 | $2,658 | $29,120 |
Find assessor info on the county website
Monthly payment
Est. payment
Payment breakdown
Explore the cost of this home by adjusting the details. Changes won't be saved.Climate risks
Neighborhood: 15668
Nearby schools
Schools provided by the listing agent
- District: Franklin Regional
Source: WPMLS. This data may not be complete. We recommend contacting the local school district to confirm school assignments for this home.

Similar homes
- $334,9003 bd3 ba-- sqft27 Pheasant Run Dr, Export, PA 15632For Sale
 MLS ID #1772872, Kristin Buckwalter. WPMLS
 - $354,9004 bd3 ba2.5k sqft106 Pagoda Dr, Monroeville, PA 15146For Sale
 MLS ID #1762930, Robert Rodkey. WPMLS
 - $370,0004 bd3 ba2.1k sqft126 Carmella Dr, Irwin, PA 15642For Sale
 MLS ID #1766802, Alfonso Marsico. WPMLS
 - $359,9004 bd3 ba2k sqft252 Boyce Park Dr, Pittsburgh, PA 15239For Sale
 MLS ID #1768164, Brittany Richard. WPMLS
