Skip main navigation
Closed
  • $365,000

    3127 Clydesdale Dr, Clarksville, TN 37043

    3beds
    1,610sqft
    Single Family Residence, Residential
    Built in 2003
    0.31 Acres Lot
    $365,000 Zestimate®
    $227/sqft
    $1,841 Estimated rent

    Home value

    $365,000

    $347,000 - $383,000

    $1,841/mo

    Zestimate® history
    Loading
    Loading...

    Owner options

    List your home for rent

    $1,841/mo

    Rent Zestimate®

    Find your next renter with Zillow Rental Manager. Plus, with online applications, you can quickly screen prospective tenants – for free.

    Learn more

    $1,841/mo

    Rent Zestimate®

    Refinance and save

    $2,180/mo

    Est. payment

    Refinancing to a lower rate could help reduce your monthly payments and save thousands over the life of the loan.

    See today's rates

    $2,180/mo

    Est. payment

    Explore your selling options

    Work with a Zillow partner agent

    Leverage their expertise and Zillow's premium Showcase listings to get your home seen by more buyers.

    Get started

    List with your own agent

    Get your home in front of millions of buyers by listing it on Zillow.

    Learn how to do it

    Sell it yourself

    Take full control of how buyers see your home on Zillow by listing For Sale by Owner (FSBO).

    List your home

    What's special

    Main-level primary suiteScreened-in covered porchStainless steel appliancesLarge walk-in closetEat-in kitchenExtra parkingTwo additional spacious bedrooms
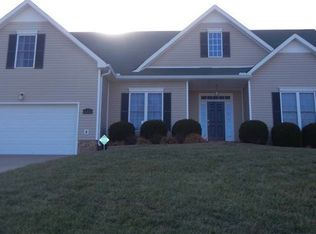
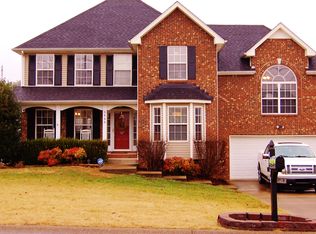
    No HOA and a 5-car garage? Yes, please! Perched on a spacious, diamond-shaped corner lot in Clarksville's sought-after Sango area, this well-appointed home delivers an exceptional combination of space, storage, and flexibility. The front entry opens into a generous great room with vaulted ceilings that create an open, airy feel. The eat-in kitchen features stainless steel appliances, sleek granite countertops, and a custom tile backsplash, just steps from one of the home's two attached garages. The main-level primary suite offers a private bath with a separate shower and tub, plus a large walk-in closet. Two additional spacious bedrooms share a full hall bath, all on the first floor. Upstairs, the bonus room delivers the perfect flex space for a home office, playroom, or media room. Step outside and the multi-tiered back deck takes center stage. Built across multiple levels, it gives you distinct spaces for grilling, dining, and lounging all in one backyard, whether you're hosting a full crowd or just stepping out for morning coffee. A screened-in covered porch sits right alongside it, so summer barbecues stay bug-free no matter how long the evening runs. The three-car basement garage is a hobbyist's dream, complete with a large workspace, a half bath, and extra parking. Bring all your trucks and toys, this kind of amenity is a rare find at this price point. The HVAC system is just a year old for additional peace of mind. Schedule your showing today! The adjacent property, 632 Clydesdale Court, MLS# 3233063, is also currently available.

    Zillow last checked:

    Listing updated:

    Listed by:

    Autumn Faughn 615-969-9596,

    Berkshire Hathaway HomeServices Woodmont Realty,

    Mathew Dwyer 414-736-0637,

    Berkshire Hathaway HomeServices Woodmont Realty

    Bought with:

    Joseph Hedrick, 362366

    RE/MAX NorthStar

    Source: RealTracs MLS as distributed by MLS GRID,MLS#: 3233061MLS Logo

    Facts & features

    Interior

    Bedrooms & bathrooms
    • Bedrooms: 3
    • Bathrooms: 3
    • Full bathrooms: 2
    • 1/2 bathrooms: 1
    • Main level bedrooms: 3
    Bedroom 1
    • Features: Walk-In Closet(s)
    • Level: Walk-In Closet(s)
    • Area: 195 Square Feet
    • Dimensions: 13x15
    Bedroom 2
    • Area: 110 Square Feet
    • Dimensions: 11x10
    Bedroom 3
    • Area: 120 Square Feet
    • Dimensions: 12x10
    Dining room
    • Area: 110 Square Feet
    • Dimensions: 10x11
    Kitchen
    • Area: 110 Square Feet
    • Dimensions: 10x11
    Living room
    • Area: 272 Square Feet
    • Dimensions: 16x17
    Recreation room
    • Area: 216 Square Feet
    • Dimensions: 12x18
    Heating
    • Electric, Natural Gas
    Cooling
    • Central Air
    Appliances
    • Included: Electric Oven, Electric Range, Dishwasher, Disposal, Ice Maker, Refrigerator
    Features
    • Ceiling Fan(s), High Ceilings, Walk-In Closet(s)
    • Flooring: Carpet, Laminate
    • Basement: Partially Finished
    Interior area
    • Total structure area: 1,610
    • Total interior livable area: 1,610 sqft
    • Finished area above ground: 1,610

    Property

    Parking
    • Total spaces: 4
    • Parking features: Attached
    • Attached garage spaces: 4
    Features
    • Levels: Two
    • Stories: 2
    Lot
    • Size: 0.31 Acres
    Details
    • Parcel number: 063063O G 00600 00011063O
    • Special conditions: Standard

    Construction

    Type & style
    • Home type: SingleFamily
    • Property subtype: Single Family Residence, Residential
    Materials
    • Brick, Vinyl Siding
    Condition
    • New construction: No
    • Year built: 2003

    Utilities & green energy

    • Sewer: Public Sewer
    • Water: Public
    • Utilities for property: Electricity Available, Natural Gas Available, Water Available

    Community & HOA

    Community
    • Subdivision: Nicks Ridge
    HOA
    • Has HOA: No
    Location
    • Region: Clarksville

    Financial & listing details

    • Price per square foot: $227/sqft
    • Tax assessed value: $332,900
    • Annual tax amount: $1,748
    • Date on market: 6/11/2026
    • Electric utility on property: Yes

    Price history

    DateEventPrice
    8/27/2026Sold$365,000-6.4%$227/sqft
    Source: RealTracs MLS as distributed by MLS GRID #3233061 Report a problem
    8/11/2026Pending sale$389,999$242/sqft
    Source: RealTracs MLS as distributed by MLS GRID #3233061 Report a problem
    8/3/2026Contingent$389,999$242/sqft
    Source: RealTracs MLS as distributed by MLS GRID #3233061 Report a problem
    7/9/2026Price change$389,999-1.3%$242/sqft
    Source: RealTracs MLS as distributed by MLS GRID #3233061 Report a problem
    6/25/2026Price change$394,999-1.3%$245/sqft
    Source: RealTracs MLS as distributed by MLS GRID #3233061 Report a problem
    6/11/2026Listed for sale$399,999+136.7%$248/sqft
    Source: RealTracs MLS as distributed by MLS GRID #3233061 Report a problem
    9/12/2017Sold$169,000-8.6%$105/sqft
    Source: Public Record Report a problem
    5/25/2017Price change$185,000-5.1%$115/sqft
    Source: Byers & Harvey, Inc. #1830561 Report a problem
    5/2/2017Price change$195,000-2.5%$121/sqft
    Source: Byers & Harvey, Inc. Real Estate Report a problem
    3/24/2017Listed for sale$200,000+14.9%$124/sqft
    Source: Byers & Harvey, Inc. Real Estate Report a problem
    6/3/2005Sold$174,000+44.5%$108/sqft
    Source: Public Record Report a problem
    3/27/2003Sold$120,400+550.8%$75/sqft
    Source: Public Record Report a problem
    11/6/2002Sold$18,500$11/sqft
    Source: Public Record Report a problem

    Public tax history

    YearProperty taxesTax assessment
    2024$1,748 +11.4%$83,225 +58.6%
    2023$1,569 +2.8%$52,475
    2022$1,526 0%$52,475 +2.8%
    2021$1,526 +0%$51,025
    2020$1,526 0%$51,025
    2019$1,526 $51,025 +32.4%
    2018$1,526 +15.2%$38,525 -10.8%
    2017$1,325 $43,175
    2016$1,325 +3.2%$43,175
    2015$1,284 $43,175
    2014$1,284 -3.3%$43,175 +2.1%
    2013$1,328 $42,300 +0%
    2011$1,328 +9%$42,295
    2010$1,218 $42,295
    2009$1,218 $42,295
    2008-- $42,295 +13.1%
    2007$1,174 $37,392
    2006$1,174 +10.8%$37,392 +14.3%
    2005$1,059 +11.3%$32,700
    2004$952 $32,700
    2002$952 $32,700 +626.7%
    2001-- $4,500 -75%
    2000-- $18,000
    Find assessor info on the county website

    Neighborhood: 37043

    Nearby schools

    GreatSchools rating
    Schools provided by the listing agent
    • Elementary: Sango Elementary
    • Middle: Richview Middle
    • High: Clarksville High

    Source: RealTracs MLS as distributed by MLS GRID. This data may not be complete. We recommend contacting the local school district to confirm school assignments for this home.

    Get a cash offer in 3 minutes
    Find out how much your home could sell for in as little as 3 minutes with a no-obligation cash offer.
    Estimated market value
    $365,000
    Get a cash offer in 3 minutes
    Find out how much your home could sell for in as little as 3 minutes with a no-obligation cash offer.
    Estimated market value
    $365,000