Skip main navigation
Sold for $255,000
  • $255,000

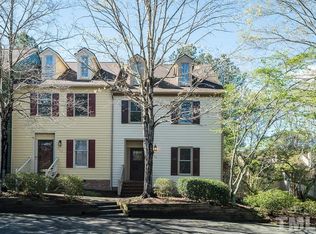
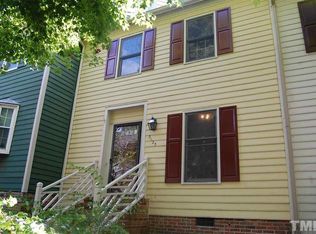
    3127 Coachmans Way, Durham, NC 27705

    2beds
    1,425sqft
    Townhouse
    Built in 1985
    0.35 Acres Lot
    $255,300 Zestimate®
    $179/sqft
    $1,685 Estimated rent

    Home value

    $255,300

    $243,000 - $268,000

    $1,685/mo

    Zestimate® history
    Loading
    Loading...

    Owner options

    List your home for rent

    $1,685/mo

    Rent Zestimate®

    Find your next renter with Zillow Rental Manager. Plus, with online applications, you can quickly screen prospective tenants – for free.

    Learn more

    $1,685/mo

    Rent Zestimate®

    Refinance and save

    $1,982/mo

    Est. payment

    Refinancing to a lower rate could help reduce your monthly payments and save thousands over the life of the loan.

    See today's rates

    $1,982/mo

    Est. payment

    Explore your selling options

    Work with a Zillow partner agent

    Leverage their expertise and Zillow's premium Showcase listings to get your home seen by more buyers.

    Get started

    List with your own agent

    Get your home in front of millions of buyers by listing it on Zillow.

    Learn how to do it

    Sell it yourself

    Take full control of how buyers see your home on Zillow by listing For Sale by Owner (FSBO).

    List your home

    What's special

    Modern comfortTimeless eleganceGenerous counter spaceBeautifully appointed kitchenPrivate primary suiteBright open-concept floor planAbundant cabinetry
    Discover the perfect combination of timeless elegance, modern comfort, and an unbeatable southwest Durham location in this beautifully maintained home! Ideally situated just minutes from Duke University, UNC-Chapel Hill, Research Triangle Park, downtown Durham, premier shopping, dining, parks, and major commuter routes, this exceptional property offers the lifestyle today's buyers are searching for. The bright, open-concept floor plan is thoughtfully designed for both entertaining and everyday living, featuring spacious gathering areas filled with natural light and a beautifully appointed kitchen with abundant cabinetry, generous counter space, and seamless flow into the living and dining areas. Generously sized bedrooms provide comfort and flexibility for family, guests, or a home office, while the private primary suite serves as the perfect retreat to relax and recharge. Step outside to your own backyard oasis—ideal for entertaining, grilling, gardening, or simply enjoying peaceful evenings in a private setting. Nestled in an established neighborhood with quick access to Chapel Hill, Durham, RTP, and everything the Triangle has to offer, this move-in-ready home delivers an exceptional combination of location, thoughtful design, and lasting value, making it a rare opportunity to enjoy the very best of Triangle living.

    Zillow last checked:

    Listing updated:

    Listed by:

    Angie Cole 919-578-3128,

    LPT Realty LLC

    Bought with:

    Page Page Ballard Page, 320391

    Urban Durham Realty

    Source: Doorify MLS,MLS#: 10182896MLS Logo

    Facts & features

    Interior

    Bedrooms & bathrooms
    • Bedrooms: 2
    • Bathrooms: 3
    • Full bathrooms: 2
    • 1/2 bathrooms: 1
    Primary bedroom
    • Level: First
    • Area: 192 Square Feet
    • Dimensions: 16.0 x 12.0
    Bedroom 2
    • Level: First
    • Area: 182 Square Feet
    • Dimensions: 14.0 x 13.0
    Dining room
    • Level: Basement
    • Area: 130 Square Feet
    • Dimensions: 13.0 x 10.0
    Family room
    • Level: Basement
    • Area: 221 Square Feet
    • Dimensions: 17.0 x 13.0
    Kitchen
    • Level: Basement
    • Area: 90 Square Feet
    • Dimensions: 10.0 x 9.0
    Other
    • Description: Foyer
    • Level: Basement
    • Area: 60 Square Feet
    • Dimensions: 10.0 x 6.0
    Other
    • Description: Deck
    • Level: Basement
    • Area: 150 Square Feet
    • Dimensions: 15.0 x 10.0
    Heating
    • Electric, None
    Cooling
    • Electric, Heat Pump
    Appliances
    • Included: Electric Cooktop, Electric Oven, Electric Range, Electric Water Heater, Refrigerator, Washer/Dryer
    • Laundry: Main Level
    Features
    • Built-in Features, Bookcases, Entrance Foyer, Granite Counters, Pantry, Second Primary Bedroom, Bathtub/Shower Combination
    • Flooring: Carpet, Combination, Tile, Wood
    • Common walls with other units/homes: 1 Common Wall,End Unit
    Interior area
    • Total structure area: 1,425
    • Total interior livable area: 1,425 sqft
    • Finished area above ground: 1,425
    • Finished area below ground: 0

    Property

    Parking
    • Total spaces: 2
    • Parking features: Assigned
    • Uncovered spaces: 2
    Features
    • Levels: Two
    • Stories: 2
    • Patio & porch: Deck
    Lot
    • Size: 0.35 Acres
    • Features: Landscaped
    Details
    • Parcel number: 0810094650
    • Special conditions: Standard

    Construction

    Type & style
    • Home type: Townhouse
    • Architectural style: Traditional
    • Property subtype: Townhouse
    Materials
    • Brick, Masonite
    • Foundation: Block, Crawlspace
    • Roof: Shingle
    Condition
    • New construction: No
    • Year built: 1985

    Utilities & green energy

    • Sewer: Public Sewer
    • Water: Public

    Community & HOA

    Community
    • Subdivision: Woodstream Glen
    HOA
    • Has HOA: Yes
    • Services included: Maintenance Grounds
    • HOA fee: $335 monthly
    • HOA name: Woodstream Glen Towns HOA Inc
    • HOA phone: 919-787-9000
    Location
    • Region: Durham

    Financial & listing details

    • Price per square foot: $179/sqft
    • Tax assessed value: $330,563
    • Annual tax amount: $3,276
    • Date on market: 7/28/2026
    • Listing agreement: Exclusive Right To Sell
    • Listing terms: Cash,Conventional,FHA,VA Loan
    • Ownership type: Townhouse

    Price history

    DateEventPrice
    10/2/2026Sold$255,000-1.9%$179/sqft
    Source: Doorify MLS #10182896 Report a problem
    8/16/2026Pending sale$260,000$182/sqft
    Source: Doorify MLS #10182896 Report a problem
    7/28/2026Listed for sale$260,000-16.7%$182/sqft
    Source: Doorify MLS #10182896 Report a problem
    7/18/2023Sold$312,000+4.2%$219/sqft
    Source: Doorify MLS #2513970 Report a problem
    6/6/2023Contingent$299,500$210/sqft
    Source: Doorify MLS #2513970 Report a problem
    6/1/2023Listed for sale$299,500+90.2%$210/sqft
    Source: Doorify MLS #2513970 Report a problem
    9/22/2017Sold$157,500+1.6%$111/sqft
    Source: Public Record Report a problem
    8/27/2017Pending sale$155,000$109/sqft
    Source: West & Woodall/Town, Lake & Country Properties #2144926 Report a problem
    8/23/2017Listed for sale$155,000+20.2%$109/sqft
    Source: West & Woodall/Town, Lake & Country Properties #2144926 Report a problem
    1/29/2016Sold$129,000-4.1%$91/sqft
    Source: Public Record Report a problem
    1/15/2016Pending sale$134,500$94/sqft
    Source: Fonville Morisey/Chapel Hill Sales Office #2044426 Report a problem
    1/9/2016Listed for sale$134,500-7.8%$94/sqft
    Source: Fonville Morisey/Chapel Hill Sales Office #2044426 Report a problem
    4/25/2009Listing removed$145,900$102/sqft
    Source: Coldwell Banker** #1650349 Report a problem
    3/2/2009Listed for sale$145,900+9.7%$102/sqft
    Source: Coldwell Banker** #1650349 Report a problem
    6/12/2006Sold$133,000+7.7%$93/sqft
    Source: Public Record Report a problem
    7/20/2001Sold$123,500$87/sqft
    Source: Public Record Report a problem

    Public tax history

    YearProperty taxesTax assessment
    2025$3,277 +45.3%$330,563 +104.5%
    2024$2,255 +15.5%$161,638 +8.5%
    2023$1,952 +2.3%$149,039
    2022$1,908 +0.5%$149,039
    2021$1,899 +2.4%$149,039
    2020$1,854 $149,039
    2019$1,854 $149,039 +3.8%
    2018$1,854 -4.1%$143,623
    2017$1,934 +3.5%$143,623
    2016$1,869 $143,623 +5.1%
    2015$1,869 -1.2%$136,606
    2014$1,891 $136,606
    2013-- $136,606
    2012-- $136,606
    2011$1,781 +0.4%$136,606
    2010$1,773 +4%$136,606
    2009$1,705 $136,606
    2008$1,705 +0.9%$136,606 +14.2%
    2007$1,689 +1.4%$119,652
    2006$1,666 $119,652
    2005$1,666 +1.4%$119,652
    2004$1,643 $119,652
    2003-- $119,652
    2002$1,511 $119,652
    Find assessor info on the county website

    Neighborhood: 27705

    Nearby schools

    GreatSchools rating
    Schools provided by the listing agent
    • Elementary: Durham - Forest View Elementary
    • Middle: Durham - Sherwood Githens Middle
    • High: Durham - Charles E Jordan Sr High School

    Source: Doorify MLS. This data may not be complete. We recommend contacting the local school district to confirm school assignments for this home.

    Get a cash offer in 3 minutes
    Find out how much your home could sell for in as little as 3 minutes with a no-obligation cash offer.
    Estimated market value
    $255,300
    Get a cash offer in 3 minutes
    Find out how much your home could sell for in as little as 3 minutes with a no-obligation cash offer.
    Estimated market value
    $255,300