Skip main navigation
Off market
  • $334,700

    3127 County Highway 11, Hartwick, NY 13348

    5beds
    2,864sqft
    SingleFamily
    Built in 1900
    0.58 Acres Lot
    $334,700 Zestimate®
    $117/sqft
    $2,857 Estimated rent

    Home value

    $334,700

    $301,000 - $375,000

    $2,857/mo

    Zestimate® history
    Loading
    Loading...

    Owner options

    List your home for rent

    $2,857/mo

    Rent Zestimate®

    Find your next renter with Zillow Rental Manager. Plus, with online applications, you can quickly screen prospective tenants – for free.

    Learn more

    $2,857/mo

    Rent Zestimate®

    Refinance and save

    $2,235/mo

    Est. payment

    Refinancing to a lower rate could help reduce your monthly payments and save thousands over the life of the loan.

    See today's rates

    $2,235/mo

    Est. payment

    Explore your selling options

    Work with a Zillow partner agent

    Leverage their expertise and Zillow's premium Showcase listings to get your home seen by more buyers.

    Get started

    List with your own agent

    Get your home in front of millions of buyers by listing it on Zillow.

    Learn how to do it

    Sell it yourself

    Take full control of how buyers see your home on Zillow by listing For Sale by Owner (FSBO).

    List your home

    What's special

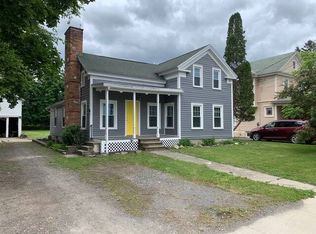
    Renovated Turn-of-the Century 1900 circa. home, located in the peaceful Village of Hartwick, New York. Approximately nine miles to the center of Historic Cooperstown, New York. The owner has meticulously saved the interior and exterior architecture, when possible, while doing renovations. The owners desire was to keep with the time and style, to preserve the integrity of the home. The property could be used as either a single family home or a three bedroom home with an income producing apartment or Nanny apartment, on the first floor. The apartment has its own separate entrance and separate porch. This space could also serve as a downstairs office with separate family room and guest bedroom with 3/4 bath. The space is not finished, but would take little work to complete. Gracious foyer entrance with the original winding wood staircase. Large front living room and dining with hardwood floors and high ceilings. There are replacement high efficiency windows throughout. Large mudroom entrance off the back deck with laundry and a 3/4 bath. Even larger eat-in kitchen with utility closet and walk-in pantry, plenty of shelves and ample counter-tops. The second floor offers the master bedroom with ceiling fan,master bath and over-sized walk-in closet. Three additional bedrooms, carpeted and one with a ceiling fan.The large deck off the mudroom expands the width of the kitchen and is roomy for tables, chairs, a grill and plenty of entertaining. The expansive flat groomed lawn is dotted with shade trees and a few perennials. The carriage barn has space for lawn mowers, bicycles, kayaks, gardening equipment etc.and could house a vehicle. The house is nicely set back, off of the road, with the large front porch, rebuilt to the original footprint. This home is in the Cooperstown Central School district with 855 students throughout grades K-12 with a student teacher ratio of 12:1. Otsego Lake, ten minutes away, is 167 in depth, 8 miles long and a 4000+ acre gem with Cooperstown, a gem itself at it's southern edge. From Council Rock Park one can see the source of the Susquehanna River, as it heads South 444 miles to the Chesapeake Bay. With tremendous views, crystal clear water, beaches, boating, fishing, it is truly a regional jewel. This home is in a perfect location, within 9 miles of Cooperstown and the Bassett Hospital Main Campus and a quick trip on State Highway 205 to Oneonta with two college campuses and Bassett Clinics. Quiet and peaceful tree lined street with just a short drive to the all the amenities our region has to offer.

    This property is off market, which means it's not currently listed for sale or rent on Zillow. This may be different from what's available on other websites or public sources.

    Facts & features

    Interior

    Bedrooms & bathrooms
    • Bedrooms: 5
    • Bathrooms: 3
    • Full bathrooms: 2
    • 1/2 bathrooms: 1
    Heating
    • Forced air
    Appliances
    • Included: Dishwasher, Dryer, Microwave, Refrigerator, Washer
    Features
    • Flooring: Hardwood
    • Basement: Partially finished
    Interior area
    • Total interior livable area: 2,864 sqft

    Property

    Features
    • Exterior features: Wood
    Lot
    • Size: 0.58 Acres
    Details
    • Parcel number: 3632001441515200

    Construction

    Type & style
    • Home type: SingleFamily
    Materials
    • Wood
    Condition
    • Year built: 1900

    Community & HOA

    Location
    • Region: Hartwick

    Financial & listing details

    • Price per square foot: $117/sqft
    • Tax assessed value: $260,286

    Price history

    DateEventPrice
    6/4/2021Sold$194,000-2.5%$68/sqft
    Source: Public Record Report a problem
    12/20/2020Price change$199,000-7.4%$69/sqft
    Source: LAMB REALTY #10929783 Report a problem
    10/12/2020Price change$215,000-4.4%$75/sqft
    Source: LAMB REALTY #10929783 Report a problem
    8/27/2020Price change$225,000+0%$79/sqft
    Source: LAMB REALTY #10929783 Report a problem
    2/8/2020Listed for sale$224,900+27.1%$79/sqft
    Source: Howard Hanna #125006 Report a problem
    8/15/2018Sold$177,000+94.5%$62/sqft
    Source: Public Record Report a problem
    4/29/2003Sold$91,000$32/sqft
    Source: Public Record Report a problem

    Public tax history

    YearProperty taxesTax assessment
    2025-- $182,200
    2024-- $182,200
    2023-- $182,200
    2022-- $182,200
    2021-- $182,200
    2020-- $182,200
    2019-- $182,200
    2018-- $182,200
    2017$3,157 +104.4%$182,200
    2016$1,545 $182,200
    2015-- $182,200
    2014-- $182,200
    2013-- $182,200
    2012-- $182,200
    2011-- $182,200
    2010-- $182,200
    2009-- $182,200
    2008-- $182,200 +112.6%
    2007-- $85,700
    2006-- $85,700
    2005-- $85,700
    2004-- $85,700
    2003-- $85,700
    2002-- $85,700
    2001-- $85,700
    2000-- $85,700
    Find assessor info on the county website

    Neighborhood: 13348

    Nearby schools

    GreatSchools rating