Gorgeous Bayou St. John neighborhood transformation of a traditional shotgun into a smart, architect-designed, L-shaped home; featuring three independent bedrooms, three full baths, spacious living areas both inside & out, plus a low-maintenance yard and off-street parking. Centrally located just two blocks from the Bayou and a short distance to the Fairgrounds, City Park, and all of the quaint neighborhood bars, restaurants, and groceries along Esplanade Avenue; you can easily leave the car at home! Every detail has been carefully thought out, from the fixture and finish selections, to the sophisticated color palette; creating a unique, functional, and comfortable home. The oversized kitchen is designed for entertaining and everyday convenience alike with an abundance of workspace and storage provided by the custom dark blue cabinetry topped with durable quartz counters, and a massive walk-in pantry. The large island offers seating for quick meals or socializing with the chef; and there is ample space just off the kitchen for a more formal dining arrangement. The living area sits at the rear with french doors opening directly onto a spacious covered porch and landscaped backyard. Two guest bedrooms paired with their own ensuite or adjacent marble baths and generous closets are situated off the living areas, and the private Primary Suite is tucked away in its own wing with a spa-like bath boasting dual vanities, marble wet area with soaking tub and shower, separate WC, and a giant walk-in closet. Truly a special offering, ready for its next owner.
Closed
Price Unknown
3127 Dumaine St, New Orleans, LA 70119
3beds
1,711sqft
Single Family Residence
Built in 1910
3,000 Square Feet Lot
$626,100 Zestimate®
$--/sqft
$2,799 Estimated rent
Home value
$626,100
$563,000 - $701,000
$2,799/mo
Zestimate® history
Owner options
List your home for rent
$2,799/mo
Rent Zestimate®
Find your next renter with Zillow Rental Manager. Plus, with online applications, you can quickly screen prospective tenants – for free.
$2,799/mo
Rent Zestimate®
Refinance and save
Refinancing to a lower rate could help reduce your monthly payments and save thousands over the life of the loan.
Explore your selling options
Work with a Zillow partner agent
Leverage their expertise and Zillow's premium Showcase listings to get your home seen by more buyers.
Get startedList with your own agent
Get your home in front of millions of buyers by listing it on Zillow.
Learn how to do itSell it yourself
Take full control of how buyers see your home on Zillow by listing For Sale by Owner (FSBO).
List your homeWhat's special
Separate wcDurable quartz countersSpa-like bathMarble wet areaLow-maintenance yardTraditional shotgunOversized kitchen
Zillow last checked:
Listing updated:
Listed by:
Ryan Wentworth 504-302-0300,
REVE, REALTORS
Bought with:
Colleen Grace-Loria
New Orleans Property Shoppe Inc.
Source: GSREIN,MLS#: 2435127
Facts & features
Interior
Bedrooms & bathrooms
- Bedrooms: 3
- Bathrooms: 3
- Full bathrooms: 3
Primary bedroom
- Description: Flooring: Wood
- Level: Lower
- Dimensions: 14.0000 x 12.9000
Bedroom
- Description: Flooring: Wood
- Level: Lower
- Dimensions: 10.1000 x 11.4000
Bedroom
- Description: Flooring: Wood
- Level: Lower
- Dimensions: 10.2000 x 10.4000
Primary bathroom
- Description: Flooring: Wood
- Level: Lower
- Dimensions: 9.8000 x 9.8000
Bathroom
- Description: Flooring: Marble
- Level: Lower
- Dimensions: 5.7000 x 8.5000
Bathroom
- Description: Flooring: Marble
- Level: Lower
- Dimensions: 8.1000 x 5.0000
Kitchen
- Description: Flooring: Wood
- Level: Lower
- Dimensions: 14.1000 x 15.4000
Laundry
- Description: Flooring: Wood
- Level: Lower
- Dimensions: 9.1000 x 5.5000
Living room
- Description: Flooring: Wood
- Level: Lower
- Dimensions: 14.1000 x 20.6000
Heating
- Central
Cooling
- Central Air, 1 Unit
Appliances
- Included: Dishwasher, Microwave, Oven, Range, Refrigerator
- Laundry: Washer Hookup, Dryer Hookup
Features
- Ceiling Fan(s), Guest Accommodations, Pantry, Stone Counters, Stainless Steel Appliances
- Has fireplace: No
- Fireplace features: None
Interior area
- Total structure area: 1,974
- Total interior livable area: 1,711 sqft
Property
Parking
- Parking features: Driveway
Features
- Levels: One
- Stories: 1
- Patio & porch: Pavers, Porch
- Exterior features: Fence, Porch, Permeable Paving
- Pool features: None
Lot
- Size: 3,000 Square Feet
- Dimensions: 30 x 100
- Features: City Lot, Rectangular Lot
Details
- Parcel number: 207203526
- Special conditions: None
Construction
Type & style
- Home type: SingleFamily
- Architectural style: Cottage
- Property subtype: Single Family Residence
Materials
- HardiPlank Type, Wood Siding
- Foundation: Raised
- Roof: Asphalt,Metal,Shingle
Condition
- Excellent
- Year built: 1910
Utilities & green energy
- Sewer: Public Sewer
- Water: Public
Community & HOA
HOA
- Has HOA: No
Location
- Region: New Orleans
Financial & listing details
- Tax assessed value: $547,300
- Annual tax amount: $6,320
- Date on market: 2/22/2024
Price history
| Date | Event | Price |
|---|---|---|
| 3/28/2024 | Sold | -- |
Source:  GSREIN #2435127 Report a problem GSREIN #2435127 Report a problem | ||
| 3/25/2024 | Pending sale | $675,000$395/sqft |
Source: GSREIN #2435127 Report a problem | ||
| 3/12/2024 | Contingent | $675,000$395/sqft |
Source: GSREIN #2435127 Report a problem | ||
| 2/22/2024 | Listed for sale | $675,000+101.8%$395/sqft |
Source: GSREIN #2435127 Report a problem | ||
| 11/23/2022 | Sold | -- |
Source: GSREIN #2366405 Report a problem | ||
| 11/9/2022 | Pending sale | $334,500$195/sqft |
Source: GSREIN #2366405 Report a problem | ||
| 10/21/2022 | Price change | $334,500-7.3%$195/sqft |
Source: GSREIN #2366405 Report a problem | ||
| 10/3/2022 | Listed for sale | $360,900$211/sqft |
Source: GSREIN #2366405 Report a problem | ||
Public tax history
| Year | Property taxes | Tax assessment |
|---|---|---|
| 2026 | $6,320 -13.5% | $54,730 -12.1% |
| 2025 | $7,310 +91.7% | $62,230 +118.7% |
| 2024 | $3,813 +4288.2% | $28,460 +324.8% |
| 2023 | $87 -90.4% | $6,700 +4.7% |
| 2022 | $901 -6.6% | $6,400 -4.5% |
| 2021 | $964 -1% | $6,700 |
| 2020 | $974 -3.8% | $6,700 |
| 2019 | $1,012 +1064.8% | $6,700 |
| 2018 | $87 | $6,700 |
| 2017 | $87 | $6,700 |
| 2016 | $87 +23.9% | $6,700 |
| 2015 | $70 | $6,700 |
| 2014 | $70 | $6,700 |
| 2013 | $70 | $6,700 |
| 2012 | -- | $6,700 |
| 2011 | -- | $6,700 |
| 2010 | -- | $6,700 +318.8% |
| 2009 | -- | $1,600 |
| 2007 | -- | $1,600 -76.1% |
| 2006 | -- | $6,700 |
| 2004 | -- | $6,700 |
| 2002 | -- | $6,700 |
| 2001 | -- | $6,700 |
| 2000 | -- | $6,700 |
Find assessor info on the county website
Neighborhood: Bayou St. John
Nearby homes
- $301,3002 bd1 ba850 sqft3121 Dumaine St, New Orleans, LA 70119Off Market

- $378,3003 bd2 ba1.2k sqft3129 Dumaine St, New Orleans, LA 70119Off Market
- $318,0002 bd1 ba900 sqft3123 Dumaine St, New Orleans, LA 70119Off Market
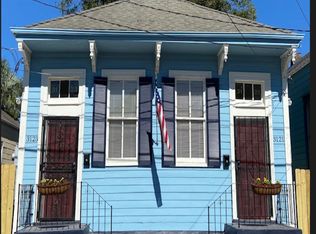
- $429,9002 bd1 ba907 sqft3119 Dumaine St, New Orleans, LA 70119Off Market

- $511,2004 bd2 ba2.8k sqft3135 Dumaine St, New Orleans, LA 70119Off Market
- $395,1002 bd1 ba1.1k sqft912 N Rendon St, New Orleans, LA 70119Off Market
- $313,4001 bd1 ba830 sqft908 N Rendon St, New Orleans, LA 70119Off Market
- $356,4001 bd1 ba1k sqft3115 Dumaine St, New Orleans, LA 70119Off Market
Nearby schools
GreatSchools rating
- 8/10Mary McLeod Bethune Elementary School of Literature & TechnologyGrades: PK-8Distance: 2.3 mi
- NAWarren Easton Senior High SchoolGrades: 9-12Distance: 0.6 mi
- 7/10Benjamin Franklin Elementary Math And ScienceGrades: PK-8Distance: 4 mi
Get a cash offer in 3 minutes
Find out how much your home could sell for in as little as 3 minutes with a no-obligation cash offer.
Estimated market value
$626,100
Get a cash offer in 3 minutes
Find out how much your home could sell for in as little as 3 minutes with a no-obligation cash offer.
Estimated market value
$626,100
- Louisiana
- Orleans Parish
- New Orleans
- 70119
- Bayou St. John
- 3127 Dumaine St
Nearby cities
Nearby neighborhoods
Nearby zip codes
Other New Orleans Topics
