Skip main navigation
For sale
  • Price cut: $45.1K (7/7)
    $949,900

    3127 E ALTADENA Avenue, Phoenix, AZ 85028

    4beds
    2,256sqft
    : 
    Loading
    Get pre-qualified
    Single Family Residence
    Built in 1971
    9,937 Square Feet Lot
    $-- Zestimate®
    $421/sqft
    $-- HOA

    What's special

    Contemporary lightingFireplace to add warmthInviting courtyardWalk-in pantryTile backsplashBuilt-in appliancesHuge walk-in closet
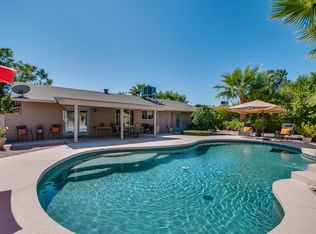
    Welcome to your DREAM home! This 4-bedroom beauty boasts attractive landscaping, an inviting courtyard, and a 2.5-car garage. Fall in love with the perfect blend of elegance and comfort of the sizable living areas, featuring wood-look flooring, contemporary lighting, a fireplace to add warmth, and stylish neutral colors promoting a modern feel. The gourmet kitchen displays spacious cabinetry, tile backsplash, beautiful quartz countertops, built-in appliances, a walk-in pantry, and an island with a breakfast bar, perfect for entertaining. The primary bedroom is a true retreat, offering a private exit for added convenience, a coffered accent wall to add charm, a spa-like bathroom with double sinks and a separate shower & tub, plus a huge walk-in closet. The resort-like backyard is an entertainer's dream, including a covered patio perfect for morning coffee, well-laid pavers, a shaded seating space perfect for gatherings, a built-in BBQ, a fire pit ideal for cozy nights outdoors, artificial grass, and a sparkling pool to enjoy sunny days! What are you waiting for? Come see it before it's gone!
    48 days
    |
    903
    |
    75
    |

    Zillow last checked:

    Listing updated:

    Listed by:

    Justin Fromstein 480-529-6988,

    West USA Realty

    Source: ARMLS,MLS#: 7034430MLS Logo

    Loading...

      Facts & features

      Interior

      Bedrooms & bathrooms
      • Bedrooms: 4
      • Bathrooms: 3
      • Full bathrooms: 2
      • 1/2 bathrooms: 1
      Heating
      • Natural Gas
      Cooling
      • HVAC SEER Rating, Central Air, Ceiling Fan(s), ENERGY STAR Qualified Equipment
      Appliances
      • Included: Refrigerator, Dishwasher, Disposal, Gas Range
      • Laundry: Inside
      Features
      • Pantry, Quartz Countertops, High Speed Internet, Double Vanity, Eat-in Kitchen, Breakfast Bar, No Interior Steps, Kitchen Island, Full Bth Master Bdrm, Separate Shwr & Tub
      • Flooring: Vinyl, Tile, Wood
      • Windows: Screens, Double Pane Windows, ENERGY STAR Qualified Windows
      • Has basement: No
      • Number of fireplaces: 1
      • Fireplace features: Fire Pit, Living Room, Gas
      Interior area
      • Total structure area: 2,256
      • Total interior livable area: 2,256 sqft

      Property

      Parking
      • Total spaces: 6.5
      • Parking features: Attached, Garage Door Opener, Direct Access
      • Attached garage spaces: 2.5
      • Uncovered spaces: 4
      Accessibility
      • Accessibility features: Lever Handles, Bath Lever Faucets
      Features
      • Stories: 1
      • Patio & porch: Covered, Patio
      • Exterior features: Private Yard, Built-in Barbecue
      • Has private pool: Yes
      • Pool features: Heated
      • Spa features: None
      • Fencing: Back Yard,Block
      • Has view: Yes
      • View description: Desert, Mountain(s)
      Lot
      • Size: 9,937 Square Feet
      • Features: North/South Exposure, Desert Back, Desert Front, Synthetic Grass Frnt, Synthetic Grass Back, Auto Timer H2O Front, Auto Timer H2O Back, Irrigation Back
      Details
      • Additional structures: Gazebo
      • Parcel number: 16629212

      Construction

      Type & style
      • Home type: SingleFamily
      • Architectural style: Contemporary
      • Property subtype: Single Family Residence
      Materials
      • Synthetic Stucco, Wood Frame, Painted, Block
      • Roof: Composition
      Condition
      • Year built: 1971
      Details
      • Builder name: Roundtable Homes

      Utilities & green energy

      • Sewer: Public Sewer
      • Water: City Water
      • Utilities for property: Phone Available, Natural Gas Connected

      Community & HOA

      Community
      • Features: Biking/Walking Path
      • Subdivision: MELROSE PARADISE UNIT 6
      HOA
      • Has HOA: No
      • Services included: No Fees
      Location
      • Region: Phoenix

      Financial & listing details

      • Price per square foot: $421/sqft
      • Tax assessed value: $442,200
      • Annual tax amount: $1,852
      • Date on market: 5/28/2026
      • Cumulative days on market: 61 days
      • Listing terms: Cash,Conventional
      • Ownership: Fee Simple
      • Road surface type: Asphalt

        Estimated market value

        Not available

        Estimated sales range

        Not available

        Not available

        Price history

        DateEventPrice
        7/7/2026Price change$949,900-4.5%$421/sqft
        Source: ARMLS #7034430 Report a problem
        6/20/2026Price change$995,000-5.2%$441/sqft
        Source: ARMLS #7034430 Report a problem
        6/14/2026Price change$1,050,000-3.2%$465/sqft
        Source: ARMLS #7034430 Report a problem
        6/9/2026Price change$1,085,000-0.9%$481/sqft
        Source: ARMLS #7034430 Report a problem
        5/28/2026Listed for sale$1,095,000$485/sqft
        Source: ARMLS #7034430 Report a problem
        5/5/2026Listing removed$1,095,000$485/sqft
        Source: ARMLS #7011585 Report a problem
        4/24/2026Listed for sale$1,095,000+163.9%$485/sqft
        Source: ARMLS #7011585 Report a problem
        8/19/2025Sold$415,000$184/sqft
        Source: Public Record Report a problem

        Public tax history

        YearProperty taxesTax assessment
        2025$1,813 +2.6%$44,220 -4.7%
        2024$1,768 +2.3%$46,380 +139%
        2023$1,729 -1.1%$19,402 -36.5%
        2022$1,747 +1.9%$30,550 +9.7%
        2021$1,715 -0.4%$27,850 +6.1%
        2020$1,723 +3.8%$26,250 +10.1%
        2019$1,660 $23,850 +10.5%
        2018$1,660 +4.7%$21,580 +2.4%
        2017$1,586 +9.5%$21,080 +5.4%
        2016$1,448 +3.4%$20,000 +6.6%
        2015$1,400 $18,770 +35.8%
        2014-- $13,820 +21.5%
        2013-- $11,370 -6%
        2012-- $12,100 -14.3%
        2011-- $14,120 -18.9%
        2010-- $17,420 -18.1%
        2009-- $21,270 -13.4%
        2008-- $24,550 +18%
        2007-- $20,800 +65.1%
        2006-- $12,600
        2005-- $12,600 +11%
        2004-- $11,350
        2003-- $11,350 +19.5%
        2002-- $9,500
        Find assessor info on the county website

        Monthly payment

        Est. payment

        Payment breakdown

        Explore the cost of this home by adjusting the details. Changes won't be saved.
        All calculations are estimates and provided by Zillow, Inc. for informational purposes only. Actual amounts may vary.
        HOA fees may include property taxes on listings classified as Co-Ops. Contact the listing agent and/or owner for fee details.
        Mortgage interest rates are dependent on a number of factors, including credit score, down payment, and repayment length. Interest rate data provided by Zillow Group Marketplace, Inc. as of 1/1/1970 from various mortgage lenders with which we have lead or other similar arrangements; the Estimated Payment is an average of those rates.
        See how much you could borrow to make a competitive offer.

        Climate risks

        Neighborhood: Paradise Valley

        Getting around

        58 / 100
        Somewhat Walkable
        37 / 100
        Some Transit
        62 / 100
        Bikeable

        Nearby schools

        GreatSchools rating
        Schools provided by the listing agent
        • Elementary: Desert Cove Elementary School
        • Middle: Shea Middle School
        • High: Shadow Mountain High School
        • District: Paradise Valley Unified District

        Source: ARMLS. This data may not be complete. We recommend contacting the local school district to confirm school assignments for this home.

        A local agent can set up tours, give advice and negotiate with sellers.

        Browse local experts

        Similar homes