Skip main navigation
Sold for $677,000
  • $677,000

    3127 E FANDANGO Drive, Gilbert, AZ 85298

    4beds
    2,968sqft
    Single Family Residence
    Built in 2006
    10,332 Square Feet Lot
    $724,400 Zestimate®
    $228/sqft
    $3,076 Estimated rent

    Home value

    $724,400

    $688,000 - $761,000

    $3,076/mo

    Zestimate® history
    Loading
    Loading...

    Owner options

    List your home for rent

    $3,076/mo

    Rent Zestimate®

    Find your next renter with Zillow Rental Manager. Plus, with online applications, you can quickly screen prospective tenants – for free.

    Learn more

    $3,076/mo

    Rent Zestimate®

    Refinance and save

    $4,299/mo

    Est. payment

    Refinancing to a lower rate could help reduce your monthly payments and save thousands over the life of the loan.

    See today's rates

    $4,299/mo

    Est. payment

    Explore your selling options

    Work with a Zillow partner agent

    Leverage their expertise and Zillow's premium Showcase listings to get your home seen by more buyers.

    Get started

    List with your own agent

    Get your home in front of millions of buyers by listing it on Zillow.

    Learn how to do it

    Sell it yourself

    Take full control of how buyers see your home on Zillow by listing For Sale by Owner (FSBO).

    List your home

    What's special

    Insulated garage atticRv gateTandem garageDesert landscapingGreat curb appealCustom lightingFull wall
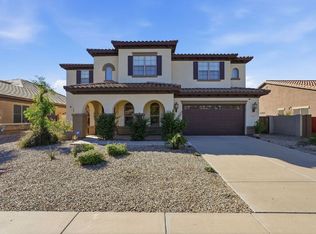
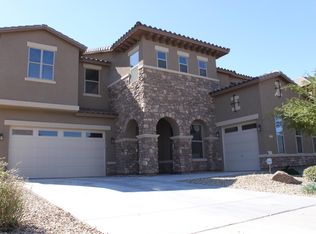
    Beautiful, move in ready 4 bed (plus office) / 3.5 bath single level home in the popular Gilbert community of Seville. Great curb appeal w/ stacked stone accents, lush grass, perfectly placed desert landscaping & paver walkway to covered entry. Upgrades throughout include custom lighting, surround sound, crown molding & plantation shutters. New tile (2019), water heater (2022) & master shower remodel (2023) will allow you to buy w/ confidence. Great kitchen w/ SS appliances (including gas range), 42'' maple cabinets, granite counters, custom tile backsplash, corner pantry & island w/ sink & bar top seating. Formal dining room w/ crown molding & poplar lower panel walls. Large living room w/ build in entertainment wall w/ shelving, along w/ convenient desk/workstation. Spacious primary bedroom w/ double door entry has coffered ceiling & sliders to back patio as well as updated bathroom offering dual vanities, large soaking tub, new tile/glass shower w/ product nook, private toilet & walk in closet w/ full wall of shelving. 2 of the other bedrooms share a Jack-n-Jill back w/ double sinks w/ convenient privacy door to toilet/tub/shower area. Inside laundry room w/ sink, storage cabinets & shelving will keep you organized. R/O, water softener & insulated garage attic are a plus! 3 car, tandem garage w/ EV charging outlet & full wall of cabinets, plus work station w/ pegboard for the win. Large backyard w/ covered patio & extended shade pergola has a mix of grass & desert landscaping, along w/ wonderful open paver patio area perfect for outdoor dining/BBQ or fire pit. Paved walkway in side yard to RV gate is a plus! Seville is a master planned community that offers a wide variety of lifestyle amenities. Whether you are a leisurely stroller or a dedicated runner, the meandering walking paths found throughout Seville are easily accessible for everyone to enjoy and experience the beauty of the community. Shaded ramadas, picnic tables, barbeque grills, playgrounds w/ four tot lots, volleyball courts, basketball courts, & wide open grassy areas are all fantastic ways to enjoy our amazing weather almost year round. The option to join the country club will be another benefit. The country club is located in the heart of the community & offers amenities such as, meeting rooms, fitness center, activities, classes, spa, pools, waterpark, golf & tennis. Located in the top rated Chandler Unified School District w/ elementary, middle & high schools close by. Easy to show, so come check it out today!

    Zillow last checked:

    Listing updated:

    Listed by:

    Roxanne Miller 480-270-5782,

    RHouse Realty

    Bought with:

    Kendra E Dursteler, SA693343000

    eXp Realty

    Mindy Jones, BR649756000

    eXp Realty

    Source: ARMLS,MLS#: 6595648MLS Logo

    Facts & features

    Interior

    Bedrooms & bathrooms
    • Bedrooms: 4
    • Bathrooms: 4
    • Full bathrooms: 3
    • 1/2 bathrooms: 1
    Heating
    • Natural Gas
    Cooling
    • Central Air, Ceiling Fan(s)
    Appliances
    • Included: Dryer, Washer, Water Softener Owned, Reverse Osmosis, Refrigerator, Built-in Microwave, Disposal, Gas Range, Gas Oven, Water Purifier
    • Laundry: Inside, Gas Dryer Hookup
    Features
    • High Speed Internet, Granite Counters, Double Vanity, Eat-in Kitchen, 9+ Flat Ceilings, Kitchen Island, Pantry, Full Bth Master Bdrm
    • Flooring: Carpet, Vinyl, Tile
    • Windows: Double Pane Windows
    • Has basement: No
    • Has fireplace: No
    Interior area
    • Total structure area: 2,968
    • Total interior livable area: 2,968 sqft

    Property

    Parking
    • Total spaces: 6
    • Parking features: Garage Door Opener, Direct Access, Attch'd Gar Cabinets, Electric Vehicle Charging Station(s)
    • Garage spaces: 3
    • Uncovered spaces: 3
    Features
    • Stories: 1
    • Patio & porch: Covered
    • Pool features: None
    • Spa features: None
    • Fencing: Block
    Lot
    • Size: 10,332 sqft
    • Features: Sprinklers In Rear, Sprinklers In Front, Grass Front, Grass Back, Auto Timer H2O Front, Auto Timer H2O Back
    Details
    • Parcel number: 31307779

    Construction

    Type & style
    • Home type: SingleFamily
    • Property subtype: Single Family Residence
    Materials
    • Stucco, Wood Frame, Painted
    • Roof: Tile
    Condition
    • Year built: 2006
    Details
    • Builder name: Beazer

    Utilities & green energy

    • Sewer: Public Sewer
    • Water: City Water

    Community & neighborhood

    Community
    • Community features: Pool, Golf, Pickleball, Tennis Court(s), Playground, Biking/Walking Path, Fitness Center
    Location
    • Region: Gilbert
    • Subdivision: SEVILLE

    HOA & financial

    HOA
    • Has HOA: Yes
    • HOA fee: $455 semi-annually
    • Services included: Maintenance Grounds
    • Association name: Seville
    • Association phone: 602-957-9191

    Other

    Other facts
    • Listing terms: Cash,Conventional,VA Loan
    • Ownership: Fee Simple

    Price history

    DateEventPrice
    9/28/2023Sold$677,000+0.3%$228/sqft
    Source: ARMLS #6595648 Report a problem
    9/21/2023Pending sale$674,900$227/sqft
    Source: ARMLS #6595648 Report a problem
    8/25/2023Listed for sale$674,900+42.1%$227/sqft
    Source: ARMLS #6595648 Report a problem
    8/22/2023Listing removed--
    Source: Zillow Rentals Report a problem
    8/9/2023Price change$3,000-3.2%$1/sqft
    Source: Zillow Rentals Report a problem
    7/8/2023Price change$3,100-3.1%$1/sqft
    Source: Zillow Rentals Report a problem
    6/30/2023Price change$3,200-3%$1/sqft
    Source: Zillow Rentals Report a problem
    6/25/2023Price change$3,300-2.9%$1/sqft
    Source: Zillow Rentals Report a problem
    6/22/2023Listed for rent$3,400$1/sqft
    Source: Zillow Rentals Report a problem
    3/24/2021Listing removed--
    Source: Owner Report a problem
    8/19/2007Listing removed$475,000$160/sqft
    Source: Owner Report a problem
    8/3/2007Listed for sale$475,000+26.7%$160/sqft
    Source: Owner Report a problem
    2/5/2007Sold$375,000$126/sqft
    Source: Public Record Report a problem

    Public tax history

    YearProperty taxesTax assessment
    2025$2,896 +1.3%$57,800 -6.8%
    2024$2,858 +2.2%$62,000 +80.3%
    2023$2,796 -0.3%$34,385 -13.7%
    2022$2,805 -3.7%$39,850 +7.8%
    2021$2,914 +3.9%$36,980 +5.9%
    2020$2,803 +3.3%$34,930 +8.5%
    2019$2,714 $32,180 +3%
    2018$2,714 +6.7%$31,230 +7.6%
    2017$2,545 +7%$29,020 +0.4%
    2016$2,378 -2.5%$28,910 +5.3%
    2015$2,439 $27,460 +18.4%
    2014-- $23,200 +15.1%
    2013-- $20,150
    2012-- $20,150 -6.8%
    2011-- $21,610 -10.4%
    2010-- $24,110 -23.7%
    2009-- $31,580 -16.8%
    2008-- $37,950 +254%
    2007-- $10,720

    Find assessor info on the county website

    Neighborhood: Seville

    Nearby schools

    GreatSchools rating
    Schools provided by the listing agent
    • Middle: Willie & Coy Payne Jr. High
    • High: Basha High School
    • District: Chandler Unified District

    Source: ARMLS. This data may not be complete. We recommend contacting the local school district to confirm school assignments for this home.

    Get a cash offer in 3 minutes
    Find out how much your home could sell for in as little as 3 minutes with a no-obligation cash offer.
    Estimated market value
    $724,400
    Get a cash offer in 3 minutes
    Find out how much your home could sell for in as little as 3 minutes with a no-obligation cash offer.
    Estimated market value
    $724,400