Price drop!! THIS is IT! Best deal on the market! Stylish, SPOTLESS, and priced to move! Inspection is DONE and went GREAT! Preferred lender offering closing cost credit! Fresh paint throughout with a NEW dishwasher just installed last week! FANTASTIC location and the BEST VALUE by far! This IMMACULATE Hidden Hills Pool Community townhome is nestled among big, beautiful homes in a highly desirable neighborhood. Enjoy a bright, open layout with vaulted ceilings, hardwood floors, and a cozy fireplace. The FULLY remodeled kitchen features soft-close cabinets, pull-out shelving, granite slabs, striking black sink and faucet, modern lighting, tile backsplash, and all new stainless steel appliances! The main-floor powder room is completely remodeled with sleek finishes. Upstairs, the large primary suite offers a walk-in closet, remodeled en-suite bath, and PRIVATE balcony. Guest room includes a custom built-in niche for added function and charm. The FULLY FINISHED BASEMENT provides flexible space for an office, gym, playroom, or guest suite. You’ll love the rare ATTACHED 2-CAR GARAGE-oversized, spotless, and with extra storage! A private patio, nearby open space, and walking trails enhance this amazing lifestyle, plus a residents-only dog park! W/D and garage fridge INCLUDED! HVAC just serviced, and a home warranty adds peace of mind. You can't go wrong! Arapaho Park next door is one of Centennial’s best—top-rated playgrounds, trails, and beautiful scenery. A true GEM! Convenient to The Streets at SouthGlenn for dining, shopping, and entertainment, with easy C-470, I-25 and E470 access. Extensively updated with quality finishes throughout. Enjoy a welcoming neighborhood with GREAT neighbors and a strong sense of community. Whether you’re a first-time buyer, growing family, or downsizing—this is THE ONE. BEST unit out there—don’t wait, your opportunity is here! An exceptional place to call home—safe, welcoming, and surrounded by top-rated schools and friendly neighbors.
Sold for $478,500
$478,500
3127 E Long Circle, Centennial, CO 80122
3beds
2,081sqft
Townhouse
Built in 1982
1,742 Square Feet Lot
$468,800 Zestimate®
$230/sqft
$2,586 Estimated rent
Home value
$468,800
$436,000 - $502,000
$2,586/mo
Zestimate® history
Owner options
List your home for rent
$2,586/mo
Rent Zestimate®
Find your next renter with Zillow Rental Manager. Plus, with online applications, you can quickly screen prospective tenants – for free.
$2,586/mo
Rent Zestimate®
Refinance and save
$3,240/mo
Est. payment
Refinancing to a lower rate could help reduce your monthly payments and save thousands over the life of the loan.
$3,240/mo
Est. payment
Explore your selling options
Work with a Zillow partner agent
Leverage their expertise and Zillow's premium Showcase listings to get your home seen by more buyers.
Get startedList with your own agent
Get your home in front of millions of buyers by listing it on Zillow.
Learn how to do itSell it yourself
Take full control of how buyers see your home on Zillow by listing For Sale by Owner (FSBO).
List your homeWhat's special
Zillow last checked:
Listing updated:
Listed by:
Jennifer Arvizu 970-599-4449 NestHomies@gmail.com,
Epique Realty
Bought with:
Travis Srofe, 100089783
Redfin Corporation
Source: REcolorado as distributed by MLS GRID,MLS#: 6157735
Facts & features
Interior
Bedrooms & bathrooms
- Bedrooms: 3
- Bathrooms: 3
- Full bathrooms: 2
- 1/2 bathrooms: 1
- Main level bathrooms: 1
Bedroom
- Description: Huge, Bright, Access To Private Upper Deck, Large Walk-In Closet
- Features: Primary Suite
- Level: Upper
Bedroom
- Description: Bright, Large Room, Cool Niche Shelf
- Level: Upper
Bedroom
- Description: Bright, Large Room
- Level: Upper
Bathroom
- Description: Fully Remodeled, Gorgeous Shower, Granite Countertops, Premium Finishes
- Features: En Suite Bathroom, Primary Suite
- Level: Upper
Bathroom
- Description: Another Full Bathroom
- Level: Upper
Bathroom
- Description: Beautiful, Updated, Fully Remodeled Main Floor Powder Room
- Level: Main
Bonus room
- Description: Fully Finished Basement Can Be More Family Room, Bedroom, Office, Workout, Gaming, Unlimited Options
- Level: Basement
Dining room
- Description: Beautiful, Perfect Size Not Too Small
- Level: Main
Family room
- Description: Open, Bright, Vaulted Ceilings, New Hardwood Floors
- Level: Main
Kitchen
- Description: Completely Remodeled, Granite Slab, New Stainless Steel Appliance, Soft-Close Cabinets, Pull-Out Shelves
- Level: Main
Laundry
- Description: Washer And Dryer Included, Cabinets Above. Upstairs With The Bedrooms!
- Level: Upper
Heating
- Forced Air, Hot Water, Natural Gas
Cooling
- Air Conditioning-Room
Appliances
- Included: Dishwasher, Disposal, Dryer, Gas Water Heater, Microwave, Oven, Range, Refrigerator, Washer
- Laundry: In Unit
Features
- Built-in Features, Ceiling Fan(s), Eat-in Kitchen, Five Piece Bath, Granite Counters, High Ceilings, High Speed Internet, Open Floorplan, Primary Suite, Smoke Free, Solid Surface Counters, Vaulted Ceiling(s), Walk-In Closet(s)
- Flooring: Carpet, Tile, Wood
- Windows: Double Pane Windows, Skylight(s), Window Coverings, Window Treatments
- Basement: Finished,Full
- Number of fireplaces: 1
- Fireplace features: Family Room, Wood Burning
- Common walls with other units/homes: 2+ Common Walls
Interior area
- Total structure area: 2,081
- Total interior livable area: 2,081 sqft
- Finished area above ground: 1,459
- Finished area below ground: 622
Property
Parking
- Total spaces: 2
- Parking features: Asphalt, Oversized, Storage
- Attached garage spaces: 2
Features
- Levels: Two
- Stories: 2
- Entry location: Ground
- Patio & porch: Covered, Deck, Front Porch, Patio
- Exterior features: Balcony, Garden
- Pool features: Outdoor Pool
- Fencing: Full
Lot
- Size: 1,742 Square Feet
Details
- Parcel number: 032244038
- Special conditions: Standard
Construction
Type & style
- Home type: Townhouse
- Architectural style: Contemporary,Mountain Contemporary
- Property subtype: Townhouse
- Attached to another structure: Yes
Materials
- Brick, Concrete, Wood Siding
- Foundation: Concrete Perimeter
- Roof: Wood
Condition
- Updated/Remodeled
- Year built: 1982
Details
- Warranty included: Yes
Utilities & green energy
- Electric: 110V, 220 Volts
- Sewer: Public Sewer
- Water: Public
- Utilities for property: Cable Available, Electricity Connected, Internet Access (Wired), Natural Gas Available, Natural Gas Connected, Phone Available, Phone Connected
Community & HOA
Community
- Security: Carbon Monoxide Detector(s), Smoke Detector(s), Video Doorbell
- Subdivision: Hidden Hills
HOA
- Has HOA: Yes
- Amenities included: Garden Area, Parking, Pool, Tennis Court(s), Trail(s)
- Services included: Exterior Maintenance w/out Roof, Insurance, Irrigation, Maintenance Grounds, Maintenance Structure, Road Maintenance, Sewer, Snow Removal, Trash
- HOA fee: $408 monthly
- HOA name: E. Hammersmith
- HOA phone: 303-980-0700
Location
- Region: Centennial
Financial & listing details
- Price per square foot: $230/sqft
- Tax assessed value: $469,200
- Annual tax amount: $3,374
- Date on market: 10/16/2025
- Listing terms: 1031 Exchange,Cash,Conventional,FHA,Jumbo
- Exclusions: Bikes In Garage, Personal Property Items, Virtual Staging
- Ownership: Individual
- Electric utility on property: Yes
- Road surface type: Paved
Price history
| Date | Event | Price |
|---|---|---|
| 12/17/2025 | Sold | $478,500+0.7%$230/sqft |
Source:  REcolorado as distributed by MLS GRID #6157735 Report a problem REcolorado as distributed by MLS GRID #6157735 Report a problem | ||
| 11/21/2025 | Pending sale | $475,000$228/sqft |
Source: REcolorado as distributed by MLS GRID #6157735 Report a problem | ||
| 10/30/2025 | Price change | $475,000-0.8%$228/sqft |
Source: REcolorado as distributed by MLS GRID #6157735 Report a problem | ||
| 10/16/2025 | Listed for sale | $479,000+113.1%$230/sqft |
Source: REcolorado as distributed by MLS GRID #6157735 Report a problem | ||
| 6/28/2013 | Sold | $224,750-1.9%$108/sqft |
Source: Public Record Report a problem | ||
| 4/27/2013 | Listed for sale | $229,000+2.2%$110/sqft |
Source: Madlom Real Estate #1180608 Report a problem | ||
| 3/17/2013 | Listing removed | $224,000$108/sqft |
Source: Moser Real Estate Group #1155898 Report a problem | ||
| 1/26/2013 | Price change | $224,000-2.6%$108/sqft |
Source: Moser Real Estate Group #1155898 Report a problem | ||
| 11/10/2012 | Listed for sale | $230,000+7%$111/sqft |
Source: Moser Real Estate Group #1155898 Report a problem | ||
| 8/19/2008 | Sold | $215,000+8.6%$103/sqft |
Source: Public Record Report a problem | ||
| 2/8/2005 | Sold | $198,000+4.8%$95/sqft |
Source: Public Record Report a problem | ||
| 8/9/2001 | Sold | $189,000+32.6%$91/sqft |
Source: Public Record Report a problem | ||
| 7/15/1997 | Sold | $142,500$68/sqft |
Source: Public Record Report a problem | ||
Public tax history
| Year | Property taxes | Tax assessment |
|---|---|---|
| 2025 | $3,374 +6.6% | $29,325 +0% |
| 2024 | $3,164 +9.2% | $29,313 -12% |
| 2023 | $2,898 +0.1% | $33,318 +31.8% |
| 2022 | $2,896 | $25,284 -2.8% |
| 2021 | -- | $26,012 -1.7% |
| 2020 | $2,942 +31.4% | $26,463 |
| 2019 | $2,239 | $26,463 +24.3% |
| 2018 | $2,239 +8.3% | $21,290 |
| 2017 | $2,067 | $21,290 +10.6% |
| 2016 | -- | $19,247 |
| 2015 | -- | $19,247 +24.2% |
| 2014 | $1,941 | $15,498 -5% |
| 2013 | -- | $16,320 |
| 2012 | -- | $16,320 |
| 2011 | $1,734 +10.8% | $16,320 -4.9% |
| 2010 | $1,565 +2.7% | $17,160 |
| 2009 | $1,524 | $17,160 +3.5% |
| 2008 | -- | $16,573 |
| 2007 | -- | $16,573 +1.2% |
| 2006 | -- | $16,382 |
| 2005 | -- | $16,382 +9.1% |
| 2002 | $1,181 +1.3% | $15,010 +9.6% |
| 2001 | $1,166 | $13,700 |
Find assessor info on the county website
Neighborhood: 80122
Nearby homes
- $461,4003 bd3 ba2k sqft3133 E Long Cir S, Centennial, CO 80122Off Market
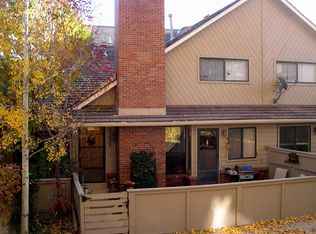
- $432,3002 bd3 ba1.4k sqft3123 E Long Cir S, Centennial, CO 80122Off Market
- $428,5003 bd3 ba1.4k sqft3117 E Long Cir S, Centennial, CO 80122Off Market
- $431,0002 bd2 ba1.1k sqft3137 E Long Cir S, Centennial, CO 80122Off Market
- $451,7003 bd3 ba1.1k sqft3113 E Long Cir S, Centennial, CO 80122Off Market
- $421,5002 bd3 ba2.3k sqft3091 E Long Cir S, Centennial, CO 80122Off Market
- $478,3004 bd3 ba1.1k sqft3081 E Long Cir S, Centennial, CO 80122Off Market
- $430,3002 bd3 ba1.1k sqft3183 E Long Cir S, Centennial, CO 80122Off Market
Nearby schools
GreatSchools rating
- 6/10Sandburg Elementary SchoolGrades: K-5Distance: 1.1 mi
- 7/10John Wesley Powell Middle SchoolGrades: 6-8Distance: 1.4 mi
- 8/10Arapahoe High SchoolGrades: 9-12Distance: 0.8 mi
Schools provided by the listing agent
- Elementary: Sandburg
- Middle: Powell
- High: Arapahoe
- District: Littleton 6
Source: REcolorado as distributed by MLS GRID. This data may not be complete. We recommend contacting the local school district to confirm school assignments for this home.
Get a cash offer in 3 minutes
Find out how much your home could sell for in as little as 3 minutes with a no-obligation cash offer.
Estimated market value
$468,800
Get a cash offer in 3 minutes
Find out how much your home could sell for in as little as 3 minutes with a no-obligation cash offer.
Estimated market value
$468,800
- Colorado
- Arapahoe County
- Centennial
- 80122
- 3127 E Long Circle
Nearby cities
Nearby zip codes
Other Centennial Topics
