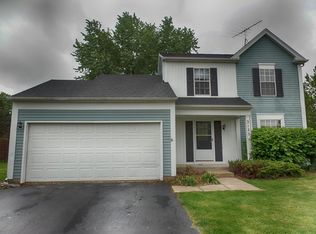
This meticulously maintained home is full of brand new high-end contemporary design, from paint flow to finishes to appliances to architectural details, and more! Greet visitors on the inviting brick front porch surrounded by curb appeal. Upon entry, the expansive open floor plan seamlessly flows, with soaring ceilings and amazing natural light. Featuring a bright, updated kitchen complete with seamless quartz countertops and a showstopping waterfall quartz island, 36" extra deep sink, custom tilework, statement oven with whirlpool hood (vents to exterior), and minimalist lift-up upper cabinetry and drawer lowers with sleek horizontal handles. There is a picture window and eating area that opens onto the huge backyard through sliding glass doors. The combined living/dining room, with its vaulted ceiling, offers an inviting space to gather or unwind. This home has a first floor bedroom with extra-large closet (currently used as a den/office), and an updated first floor WM. F. Meyer Co modern designed FULL bathroom with quartz countertop and floating vanity. The open staircase with glass railing catwalk adds to the modern design. Upstairs, the spacious primary suite is a true retreat, with new carpet, a huge walk-in closet, and an indulgent ensuite shared bath with high-end design by Studio 41 including floating cabinetry, fixtures, and walk in shower. An additional generously sized bedroom completes the upper level. Outdoors, the sizeable fully fenced, private backyard features a large deck and brick patio - perfect for gathering with loved ones to watch the sunset. Attached two-car garage. Beautiful subdivision with parks, trails, elementary school across the street, Dist. 204 Schools, and no HOA! NEARBY: Rush Copley Medical Center & Hospital, Phillips Park (lake, zoo, golf course & aquatic center), Waubonsie Creek Trail, Eola Community Center & Library (take the pedestrian bridge!), and 4 Parks within 1 mile! Close to Rt 59 Train Station (4.5 miles), I-88, Restaurants and Shopping. UPDATES: Please refer to the "Additional Information" section. The owner thoughtfully chose high-quality materials, ensuring that every update was done with care and attention to detail. This includes 2023/2024 complete kitchen renovation, complete primary bathroom renovation, first floor bathroom renovation, solid core interior doors, paint and flooring throughout, 2020 windows and siding, and much more. A contemporary must-see!
Closed
Zillow last checked:
Listing updated:
Bought with:
Cheryl Petti
Connect Realty.com Inc.
Source: MRED as distributed by MLS GRID,MLS#: 12301693
Price history
| Date | Event | Price |
|---|---|---|
| 6/4/2025 | Sold | $400,000+5.3%$255/sqft |
Source:  MRED as distributed by MLS GRID #12301693 Report a problem MRED as distributed by MLS GRID #12301693 Report a problem | ||
| 4/28/2025 | Contingent | $380,000$242/sqft |
Source: MRED as distributed by MLS GRID #12301693 Report a problem | ||
| 4/22/2025 | Listed for sale | $380,000-3.1%$242/sqft |
Source: MRED as distributed by MLS GRID #12301693 Report a problem | ||
| 4/13/2025 | Contingent | $392,000$250/sqft |
Source: MRED as distributed by MLS GRID #12301693 Report a problem | ||
| 4/2/2025 | Listed for sale | $392,000+84.9%$250/sqft |
Source: MRED as distributed by MLS GRID #12301693 Report a problem | ||
| 10/3/2005 | Sold | $212,000+51.4%$135/sqft |
Source: Public Record Report a problem | ||
| 9/5/1996 | Sold | $140,000$89/sqft |
Source: Public Record Report a problem | ||
Get a cash offer in 3 minutes
Find out how much your home could sell for in as little as 3 minutes with a no-obligation cash offer.
Estimated market value
$420,200
