Skip main navigation
Sold for $208,000
  • $208,000

    3127 FINSTERWALD DRIVE #3127, TITUSVILLE, FL 32780

    2beds
    1,262sqft
    Condominium
    Built in 1981
    -- sqft lot
    $175,000 Zestimate®
    $165/sqft
    $1,629 Estimated rent

    Home value

    $175,000

    $159,000 - $193,000

    $1,629/mo

    Zestimate® history
    Loading
    Loading...

    Owner options

    List your home for rent

    $1,629/mo

    Rent Zestimate®

    Find your next renter with Zillow Rental Manager. Plus, with online applications, you can quickly screen prospective tenants – for free.

    Learn more

    $1,629/mo

    Rent Zestimate®

    Refinance and save

    $1,646/mo

    Est. payment

    Refinancing to a lower rate could help reduce your monthly payments and save thousands over the life of the loan.

    See today's rates

    $1,646/mo

    Est. payment

    Explore your selling options

    Work with a Zillow partner agent

    Leverage their expertise and Zillow's premium Showcase listings to get your home seen by more buyers.

    Get started

    List with your own agent

    Get your home in front of millions of buyers by listing it on Zillow.

    Learn how to do it

    Sell it yourself

    Take full control of how buyers see your home on Zillow by listing For Sale by Owner (FSBO).

    List your home

    What's special

    Single car garageQuality furnishingsPrivate master bedroom balconyNew mattressesPorcelain tileBeautiful wood features
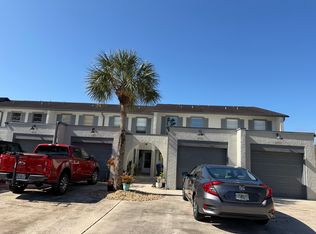
    You will be amazed when you enter this 2-bedrooms, end unit, townhouse style condo. It was remodeled with quality and detail and does not have run of the mill cookie cutter materials. The condo was tastefully done with beautiful wood features, porcelain tile and warm colors. All of the electrical features have been updated, the kitchen appliances are practically brand new, the homes comes furnished as seen with quality furnishings, new mattresses and some kitchen items. The condo also has inside laundry, a nice back patio, a private master bedroom balcony and a single car garage with a workbench. The manageable condo fee adds to the attraction of this unit. If you are looking for turn-key, ready home this could be the place. Get your appointment scheduled today. There are no warranties expressed or implied. All measurements are approximate. Square footage received from tax rolls. All information recorded in the MLS intended to be accurate but cannot be guaranteed.

    Zillow last checked:

    Listing updated:

    Listed by:

    Colleen Calnan 781-983-4852,

    CALNAN REAL ESTATE 386-675-1137

    Bought with:

    Non-Member Agent

    STELLAR NON-MEMBER OFFICE

    Source: Stellar MLS,MLS#: V4931282MLS LogoOriginating MLS: West Volusia

    Facts & features

    Interior

    Bedrooms & bathrooms
    • Bedrooms: 2
    • Bathrooms: 3
    • Full bathrooms: 2
    • 1/2 bathrooms: 1
    Primary bedroom
    • Features: Built-in Closet
    • Level: Second
    • Dimensions: 15x13
    Bedroom 2
    • Features: Built-in Closet
    • Level: Second
    • Dimensions: 13x10
    Kitchen
    • Level: First
    • Dimensions: 12x9
    Laundry
    • Level: First
    • Dimensions: 6x7
    Living room
    • Level: First
    • Dimensions: 18x15
    Heating
    • Central
    Cooling
    • Central Air
    Appliances
    • Included: Dishwasher, Disposal, Dryer, Electric Water Heater, Microwave, Range, Refrigerator, Washer
    • Laundry: Laundry Room
    Features
    • Ceiling Fan(s), Living Room/Dining Room Combo, PrimaryBedroom Upstairs, Split Bedroom
    • Flooring: Carpet, Porcelain Tile
    • Doors: Sliding Doors
    • Windows: Blinds
    • Has fireplace: No
    • Furnished: Yes
    Interior area
    • Total structure area: 1,490
    • Total interior livable area: 1,262 sqft

    Property

    Parking
    • Total spaces: 1
    • Parking features: Garage - Attached
    • Attached garage spaces: 1
    Accessibility
    • Accessibility features: Stair Lift
    Features
    • Levels: Two
    • Stories: 2
    Details
    • Parcel number: 2235160700000.00027.01
    • Zoning: MULTI
    • Special conditions: None

    Construction

    Type & style
    • Home type: Condo
    • Property subtype: Condominium
    Materials
    • Concrete
    • Foundation: Slab
    • Roof: Shingle
    Condition
    • New construction: No
    • Year built: 1981

    Utilities & green energy

    • Sewer: Public Sewer
    • Water: Public
    • Utilities for property: Cable Available, Electricity Connected, Sewer Connected, Water Connected

    Community & HOA

    Community
    • Features: None
    • Pet fee: $0 monthly
    • Subdivision: ROYAL OAK GOLF & COUNTRY CLUB SEC 09
    HOA
    • Has HOA: No
    • Services included: Common Area Taxes, Insurance, Maintenance Structure, Maintenance Grounds, Pest Control
    • HOA fee: $200 monthly
    • HOA name: Terry Hynds
    • HOA phone: 440-478-3780
    Location
    • Region: Titusville

    Financial & listing details

    • Price per square foot: $165/sqft
    • Annual tax amount: $2,251
    • Date on market: 7/19/2023
    • Cumulative days on market: 20 days
    • Ownership: Condominium
    • Total actual rent: 0
    • Electric utility on property: Yes
    • Road surface type: Asphalt

    Price history

    DateEventPrice
    9/29/2023Sold$208,000-7.5%$165/sqft
    Source: Stellar MLS #V4931282 Report a problem
    8/9/2023Pending sale$224,900$178/sqft
    Source: Stellar MLS #V4931282 Report a problem
    7/19/2023Listed for sale$224,900$178/sqft
    Source: Stellar MLS #V4931282 Report a problem

    Public tax history

    Tax history is unavailable.

    Neighborhood: 32780

    Nearby schools

    GreatSchools rating
    Get a cash offer in 3 minutes
    Find out how much your home could sell for in as little as 3 minutes with a no-obligation cash offer.
    Estimated market value
    $175,000
    Get a cash offer in 3 minutes
    Find out how much your home could sell for in as little as 3 minutes with a no-obligation cash offer.
    Estimated market value
    $175,000