Spacious colonial boasting over 2200 sq feet of beautifully renovated living space plus another 1100 sq feet walk-out with high ceilings ready to be finished basement. Home sits on over 1/2 acre of level yard. 4 large bedrooms, 2.5 baths, slate entry way, formal dining and living room, cozy recreation room leading to rear deck, central vac & oil heat. NO DUES/HOA! 2 car oversized garage all situated close to all major highways and necessities. This home is lovely and ready to be called your home.
Sold for $338,000
$338,000
3127 Gabrielle Ln, East Stroudsburg, PA 18301
4beds
2,196sqft
Single Family Residence
Built in 1983
0.68 Acres Lot
$355,200 Zestimate®
$154/sqft
$3,028 Estimated rent
Home value
$355,200
$291,000 - $430,000
$3,028/mo
Zestimate® history
Owner options
List your home for rent
$3,028/mo
Rent Zestimate®
Find your next renter with Zillow Rental Manager. Plus, with online applications, you can quickly screen prospective tenants – for free.
$3,028/mo
Rent Zestimate®
Refinance and save
$2,235/mo
Est. payment
Refinancing to a lower rate could help reduce your monthly payments and save thousands over the life of the loan.
$2,235/mo
Est. payment
Explore your selling options
Work with a Zillow partner agent
Leverage their expertise and Zillow's premium Showcase listings to get your home seen by more buyers.
Get startedList with your own agent
Get your home in front of millions of buyers by listing it on Zillow.
Learn how to do itSell it yourself
Take full control of how buyers see your home on Zillow by listing For Sale by Owner (FSBO).
List your homeWhat's special
Level yardBeautifully renovated living spaceOil heatHigh ceilingsCentral vac
Zillow last checked:
Listing updated:
Listed by:
Yarrow A. Wilkins 570-424-8850,
RE/MAX Crossroads
Bought with:
Emily Weidinger, RS360730
Iron Valley Real Estate - Mountainside
Source: PMAR,MLS#: PM-121314
Facts & features
Interior
Bedrooms & bathrooms
- Bedrooms: 4
- Bathrooms: 3
- Full bathrooms: 2
- 1/2 bathrooms: 1
Primary bedroom
- Description: Walk in closet
- Level: Second
- Area: 208
- Dimensions: 13 x 16
Bedroom 2
- Level: Second
- Area: 182
- Dimensions: 13 x 14
Bedroom 3
- Level: Second
- Area: 130
- Dimensions: 10 x 13
Bedroom 4
- Level: Second
- Area: 78
- Dimensions: 6 x 13
Primary bathroom
- Description: Half bath
- Level: First
- Area: 27
- Dimensions: 4.5 x 6
Bathroom 2
- Description: Full bath
- Level: Second
- Area: 78
- Dimensions: 6 x 13
Basement
- Description: Walk-out
- Level: Basement
- Area: 875
- Dimensions: 35 x 25
Bonus room
- Description: Rec room, sliding doors to deck
- Level: First
- Area: 195
- Dimensions: 13 x 15
Dining room
- Level: First
- Area: 143
- Dimensions: 11 x 13
Other
- Description: Slate floor
- Level: First
- Area: 90
- Dimensions: 9 x 10
Kitchen
- Description: Eat-in
- Level: First
- Area: 255
- Dimensions: 15 x 17
Living room
- Level: First
- Area: 338
- Dimensions: 13 x 26
Other
- Description: Two car garage
- Level: First
- Area: 483
- Dimensions: 23 x 21
Heating
- Baseboard, Hot Water, Pellet Stove, Wood Stove, Electric, Oil
Cooling
- None
Appliances
- Included: Electric Oven, Electric Range, Refrigerator, Water Heater, Dishwasher, Stainless Steel Appliance(s), Washer, Dryer
Features
- Pantry, Eat-in Kitchen, Walk-In Closet(s), Storage
- Flooring: Carpet, Laminate, Slate
- Windows: Screens
- Basement: Full,Walk-Out Access,Unfinished,Concrete
- Has fireplace: No
- Common walls with other units/homes: No Common Walls
Interior area
- Total structure area: 3,056
- Total interior livable area: 2,196 sqft
- Finished area above ground: 2,196
- Finished area below ground: 0
Property
Parking
- Total spaces: 2
- Parking features: Garage - Attached
- Attached garage spaces: 2
Features
- Stories: 2
- Patio & porch: Patio, Deck, Covered
Lot
- Size: 0.68 Acres
- Features: Level, Cleared
Details
- Parcel number: 16.6C.1.31
- Zoning description: Residential
Construction
Type & style
- Home type: SingleFamily
- Architectural style: Colonial
- Property subtype: Single Family Residence
Materials
- Vinyl Siding
- Roof: Asphalt,Fiberglass
Condition
- Year built: 1983
Utilities & green energy
- Electric: 200+ Amp Service
- Sewer: Septic Tank
- Water: Well
Community & HOA
Community
- Security: Smoke Detector(s)
- Subdivision: Whispering Hills Estates
HOA
- Has HOA: No
Location
- Region: East Stroudsburg
Financial & listing details
- Price per square foot: $154/sqft
- Tax assessed value: $159,710
- Annual tax amount: $6,072
- Date on market: 1/10/2025
- Listing terms: Cash,Conventional,FHA,VA Loan
- Road surface type: Paved
Price history
| Date | Event | Price |
|---|---|---|
| 2/25/2025 | Sold | $338,000$154/sqft |
Source: PMAR #PM-121314 Report a problem | ||
| 1/10/2025 | Listed for sale | $338,000$154/sqft |
Source: PMAR #PM-121314 Report a problem | ||
| 3/28/2015 | Listing removed | $1,450$1/sqft |
Source: Prudent Real Estate Associates #PM-20658 Report a problem | ||
| 2/26/2015 | Listed for rent | $1,450+3.6%$1/sqft |
Source: Prudent Real Estate Associates #PM-20658 Report a problem | ||
| 5/6/2013 | Listing removed | $1,400$1/sqft |
Source: PRUA - Prudential Associates #12-9890 Report a problem | ||
| 3/30/2013 | Price change | $1,400-3.4%$1/sqft |
Source: PRUA - Prudential Associates #12-9890 Report a problem | ||
| 1/3/2013 | Listed for rent | $1,450$1/sqft |
Source: PRUA - Prudential Associates #POC-12-9890 Report a problem | ||
Public tax history
| Year | Property taxes | Tax assessment |
|---|---|---|
| 2025 | $6,312 +4.7% | $159,710 |
| 2024 | $6,031 +6.3% | $159,710 |
| 2023 | $5,672 +0.1% | $159,710 |
| 2022 | $5,664 +0.5% | $159,710 |
| 2021 | $5,635 +1.6% | $159,710 |
| 2020 | $5,547 -5.1% | $159,710 +457.8% |
| 2019 | $5,847 | $28,630 |
| 2018 | $5,847 | $28,630 |
| 2017 | $5,847 | $28,630 |
| 2016 | $5,847 | $28,630 |
| 2015 | -- | $28,630 |
| 2014 | -- | $28,630 |
| 2013 | -- | $28,630 |
| 2012 | -- | $28,630 |
| 2011 | -- | $28,630 |
| 2010 | -- | $28,630 |
| 2008 | -- | $28,630 |
| 2007 | -- | $28,630 |
| 2006 | -- | $28,630 |
| 2005 | -- | $28,630 |
| 2004 | -- | $28,630 |
| 2003 | -- | $28,630 |
Find assessor info on the county website
Neighborhood: 18301
Nearby homes
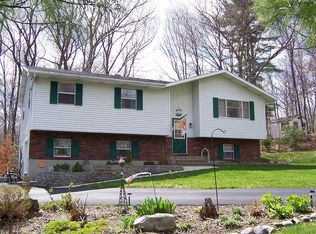
- $337,6004 bd2 ba2k sqft2134 Eddy Ln, East Stroudsburg, PA 18301Off Market
- $360,4003 bd2 ba1.2k sqft2122 Eddy Ln, East Stroudsburg, PA 18301Off Market
- $378,3004 bd2 ba3k sqft3137 Gabrielle Ln, East Stroudsburg, PA 18301Off Market
- $298,0003 bd2 ba1.8k sqft3125 Gabrielle Ln, East Stroudsburg, PA 18301Sold
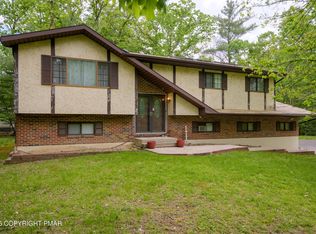
- $273,0003 bd1 ba1.1k sqft3136 Gabrielle Ln, East Stroudsburg, PA 18301Off Market
- $241,9003 bd1 ba1.2k sqft3124 Gabrielle Ln, East Stroudsburg, PA 18301Off Market
- $327,8003 bd2 ba2k sqft2116 Eddy Ln, East Stroudsburg, PA 18301Off Market
- $407,9004 bd3 ba2.2k sqft293 Whispering Hills Dr, East Stroudsburg, PA 18301Off Market
Nearby schools
GreatSchools rating
- 6/10Smithfield El SchoolGrades: K-5Distance: 3.6 mi
- 5/10J T Lambert Intermediate SchoolGrades: 6-8Distance: 2.2 mi
- 5/10East Stroudsburg Senior High School SouthGrades: 9-12Distance: 3.5 mi


Get pre-qualified for a loan
At Zillow Home Loans, we can pre-qualify you in as little as 5 minutes with no impact to your credit score.An equal housing lender. NMLS #10287.
Sell for more on Zillow
Get a Zillow Showcase℠ listing at no additional cost and you could sell for .
$355,200
2% more
+$7,104
With Zillow Showcase(estimated)
$362,304
- Pennsylvania
- Monroe County
- East Stroudsburg
- 18301
- 3127 Gabrielle Ln
Nearby cities
Nearby zip codes
Other East Stroudsburg Topics
- Apartments for Rent in 18301
- Houses for Sale in 18301
- Houses for Rent in 18301
- 18301 Real Estate
- East Stroudsburg Condos
- Houses for Sale in East Stroudsburg
- Newest Listings in East Stroudsburg
- East Stroudsburg Home Values
- East Stroudsburg Real Estate Agents
- East Stroudsburg Refinance
- East Stroudsburg Mortgage Rates
