Welcome to this beautifully maintained ranch-style home in the desirable Country Club neighborhood, across from the golf course and minutes from HWY 50 and I-25. Lovingly owned and updated by the same owner for over 30 years, this move-in-ready home features new flooring and carpet, remodeled bathrooms, a cozy brick fireplace, and a finished basement with two additional bedrooms and a spacious family room. The heated and cooled sunroom spans the entire back of the home and overlooks a private backyard oasis with mature landscaping, established gardens, producing grapevines, three apple trees, and a cherry tree. Additional highlights include two one-car garages and a work shop.
Closed
$339,000
3127 High St, Pueblo, CO 81008
4beds
2,693sqft
Single Family Residence
Built in 1952
10,018 Square Feet Lot
$337,600 Zestimate®
$126/sqft
$2,216 Estimated rent
Home value
$337,600
$300,000 - $378,000
$2,216/mo
Zestimate® history
Owner options
List your home for rent
$2,216/mo
Rent Zestimate®
Find your next renter with Zillow Rental Manager. Plus, with online applications, you can quickly screen prospective tenants – for free.
$2,216/mo
Rent Zestimate®
Refinance and save
$2,136/mo
Est. payment
Refinancing to a lower rate could help reduce your monthly payments and save thousands over the life of the loan.
$2,136/mo
Est. payment
Explore your selling options
Work with a Zillow partner agent
Leverage their expertise and Zillow's premium Showcase listings to get your home seen by more buyers.
Get startedList with your own agent
Get your home in front of millions of buyers by listing it on Zillow.
Learn how to do itSell it yourself
Take full control of how buyers see your home on Zillow by listing For Sale by Owner (FSBO).
List your homeWhat's special
Zillow last checked:
Listing updated:
Listed by:
Taylor Christensen 719-210-5097,
EXIT Realty DTC, Cherry Ck, P.P
Bought with:
The Onyx Group
Keller Williams Performance Realty
Source: PAR,MLS#: 240830
Facts & features
Interior
Bedrooms & bathrooms
- Bedrooms: 4
- Bathrooms: 2
- Full bathrooms: 2
- Main level bedrooms: 2
Primary bedroom
- Level: Main
- Area: 168
- Dimensions: 14 x 12
Bedroom 2
- Level: Main
- Area: 144
- Dimensions: 12 x 12
Bedroom 3
- Level: Basement
- Area: 192
- Dimensions: 16 x 12
Bedroom 4
- Level: Basement
- Area: 168
- Dimensions: 14 x 12
Features
- Hard Surface Counter Top
- Flooring: Tile
- Basement: Full,Finished
- Number of fireplaces: 1
Interior area
- Total structure area: 2,693
- Total interior livable area: 2,693 sqft
Property
Parking
- Total spaces: 2
- Parking features: 2 Car Garage Attached, Garage Door Opener
- Attached garage spaces: 2
Features
- Patio & porch: Porch-Covered-Front, Porch-Covered-Rear
- Exterior features: Garden Area-Front
- Fencing: Wood Fence-Rear
Lot
- Size: 10,018 Square Feet
- Features: Irregular Lot, Sprinkler System-Front, Sprinkler System-Rear, Lawn-Front, Lawn-Rear, Trees-Front, Trees-Rear, Automatic Sprinkler
Details
- Additional structures: Shed(s)
- Parcel number: 0523101001
- Zoning: R-1
- Special conditions: Standard
Construction
Type & style
- Home type: SingleFamily
- Architectural style: Ranch
- Property subtype: Single Family Residence
Condition
- Year built: 1952
Utilities & green energy
- Utilities for property: Cable Connected
Community & HOA
Community
- Security: Smoke Detector/CO
- Subdivision: Country Club
Location
- Region: Pueblo
Financial & listing details
- Price per square foot: $126/sqft
- Tax assessed value: $238,937
- Annual tax amount: $877
- Date on market: 6/25/2026
- Road surface type: Paved
Price history
| Date | Event | Price |
|---|---|---|
| 8/12/2026 | Sold | $339,000$126/sqft |
Source:  PAR #240830 Report a problem PAR #240830 Report a problem | ||
| 7/11/2026 | Contingent | $339,000$126/sqft |
Source: PAR #240830 Report a problem | ||
| 6/25/2026 | Listed for sale | $339,000$126/sqft |
Source: PAR #240830 Report a problem | ||
Public tax history
| Year | Property taxes | Tax assessment |
|---|---|---|
| 2026 | $846 +19.1% | $16,248 +8.8% |
| 2025 | $710 -1.1% | $14,930 -16.2% |
| 2024 | $718 -47.9% | $17,820 -0.9% |
| 2023 | $1,379 -3.2% | $17,990 +27% |
| 2022 | $1,424 +42.8% | $14,160 -2.8% |
| 2021 | $997 +0% | $14,570 +44.9% |
| 2020 | $996 +133.2% | $10,054 +8.8% |
| 2018 | $427 | $9,241 |
| 2017 | $427 -47.7% | $9,241 +2.3% |
| 2016 | $818 | $9,032 |
| 2015 | $818 -2.2% | $9,032 -1.8% |
| 2014 | $836 -7.2% | $9,196 |
| 2013 | $901 -3.3% | $9,196 -6.5% |
| 2012 | $932 | $9,838 |
| 2011 | $932 +3.1% | $9,838 -0.8% |
| 2010 | $904 -4.3% | $9,915 -0.1% |
| 2009 | $944 -1.8% | $9,920 -2.8% |
| 2008 | $961 +5.9% | $10,210 |
| 2007 | $908 +4.5% | $10,210 +10% |
| 2006 | $869 +1.6% | $9,280 +6.2% |
| 2005 | $855 +1.4% | $8,740 |
| 2004 | $843 -6.4% | $8,740 -1% |
| 2003 | $901 +10.8% | $8,830 -7.1% |
| 2002 | $814 +10.7% | $9,500 +1.6% |
| 2001 | $735 | $9,350 |
Find assessor info on the county website
Neighborhood: Country Club
Nearby homes
- $321,7003 bd2 ba1.6k sqft36296 E Hwy 50, Pueblo, CO 81006Off Market
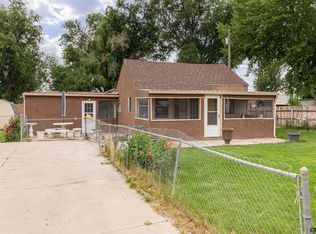
- $280,5003 bd2 ba1.5k sqft3123 High St, Pueblo, CO 81008Off Market
- $266,7004 bd2 ba1.4k sqft1502 W 32nd St, Pueblo, CO 81008Off Market
- $270,0003 bd2 ba1.6k sqft3128 Cascade Ave, Pueblo, CO 81008Sold

- $290,7003 bd2 ba1.4k sqft3115 High St, Pueblo, CO 81008Off Market
- $219,0002 bd2 ba816 sqft3124 Cascade Ave, Pueblo, CO 81008Off Market
- $285,4003 bd2 ba1.6k sqft1504 W 32nd St, Pueblo, CO 81008Off Market
- $249,8003 bd2 ba1k sqft3118 Cascade Ave, Pueblo, CO 81008Off Market
Nearby schools
GreatSchools rating
- 3/10Morton Elementary SchoolGrades: PK-5Distance: 0.3 mi
- 3/10Risley International Academy of InnovationGrades: 6-8Distance: 2.8 mi
- 3/10Centennial High SchoolGrades: 9-12Distance: 0.6 mi
Schools provided by the listing agent
- District: 60
Source: PAR. This data may not be complete. We recommend contacting the local school district to confirm school assignments for this home.
Sell for more on Zillow
Get a Zillow Showcase℠ listing at no additional cost and you could sell for .
$337,600
2% more
+$6,752
With Zillow Showcase(estimated)
$344,352
Sell for more on Zillow
Get a Zillow Showcase℠ listing at no additional cost and you could sell for .
$337,600
2% more
+$6,752
With Zillow Showcase(estimated)
$344,352
- Colorado
- Pueblo County
- Pueblo
- 81008
- Country Club
- 3127 High St
