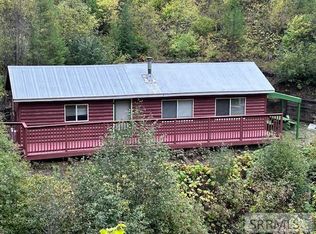
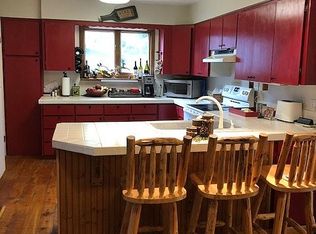
Set along Dahlonega Creek on 3.152 acres in Gibbonsville, this is the kind of property that gives you room to settle in, spread out and enjoy everything this area has to offer. The approximately 1,000 sq ft log home features 2 bedrooms, 1 bathroom, a wood stove, and a comfortable, functional layout, with a large approximately 350 sq ft deck where you can hear the creek and watch the wildlife that regularly passes through. There is plenty of space for friends and family to come stay, with a separate guest cabin that has its own bathroom, heat, and power, along with a bunkhouse for additional sleeping space. For anyone who needs room for vehicles, equipment, projects, and all the toys that come with living in Idaho, the property includes a detached 2-car garage, a 50x40 shop, and several additional outbuildings. Spend summer days in the fenced garden, relax at the beautiful spot overlooking the creek, or head straight from the property into the adjoining Forest Service land. With hunting, fishing, hiking, riding, and miles of public land surrounding the Gibbonsville area, this is a place where you can live year-round or simply escape whenever you get the chance.
For sale
$625,000
3127 Highway 93 N, Gibbonsville, ID 83463
2beds
1,000sqft
Single Family Residence
Built in 1978
3.15 Acres Lot
$-- Zestimate®
$625/sqft
$-- HOA
What's special
Several additional outbuildingsComfortable functional layoutFenced gardenWood stove
- 31 days |
- 591 |
- 23 |
Zillow last checked:
Listing updated:
Listed by:
Jeni Aldous 208-756-2524,
Mountain West Real Estate
Source: SRMLS,MLS#: 2187912
Facts & features
Interior
Bedrooms & bathrooms
- Bedrooms: 2
- Bathrooms: 1
- Full bathrooms: 1
- Main level bathrooms: 1
- Main level bedrooms: 2
Rooms
- Room types: Additional Dwelling Unit
Dining room
- Level: Main
Kitchen
- Level: Main
Living room
- Level: Main
Basement
- Area: 0
Heating
- Electric, Baseboard
Cooling
- None
Appliances
- Included: Dishwasher, Dryer, Electric Range, Refrigerator, Washer
- Laundry: Main Level
Features
- Ceiling Fan(s)
- Flooring: Linoleum, Carpet
- Basement: Crawl Space
- Number of fireplaces: 1
- Fireplace features: 1, Wood Burning
Interior area
- Total structure area: 1,000
- Total interior livable area: 1,000 sqft
- Finished area above ground: 1,000
- Finished area below ground: 0
Video & virtual tour
Property
Parking
- Total spaces: 2
- Parking features: 2 Stalls, Detached, Workshop in Garage, Circular Driveway, Gravel, RV Access/Parking
- Garage spaces: 2
- Has uncovered spaces: Yes
Features
- Levels: One
- Stories: 1
- Patio & porch: 1, Deck
- Fencing: Vinyl
- Has view: Yes
- View description: Mountain(s), Water
- Has water view: Yes
- Water view: Water
- Waterfront features: Waterfront
Lot
- Size: 3.15 Acres
- Features: Livestock Permitted, Borders Public Land, Established Lawn, Garden, Sprinkler-Manual
Details
- Additional structures: Outbuilding, Shed(s)
- Parcel number: RP26N21E362404A
- Zoning description: Lemhi-Residential
Construction
Type & style
- Home type: SingleFamily
- Architectural style: Log Cabin
- Property subtype: Single Family Residence
Materials
- Log, Primary Exterior Material: Log
- Foundation: Concrete Perimeter
- Roof: Metal
Condition
- Year built: 1978
Utilities & green energy
- Electric: Idaho Power
- Sewer: Private Sewer
- Water: Well
Community & HOA
Community
- Subdivision: None
HOA
- Has HOA: No
- Services included: None
Location
- Region: Gibbonsville
Financial & listing details
- Price per square foot: $625/sqft
- Tax assessed value: $283,126
- Annual tax amount: $1,382
- Date on market: 7/21/2026
- Listing terms: Cash,Conventional,VA Loan
- Inclusions: Refrigerator, Oven/Range, Dishwasher (Does Not Know If It Works), Washing Machine, Dryer.
- Exclusions: Freezer In Wood Shop, Elk Chandelier In Dining Area, Seller's Personal Property, Generator, Irrigation Equipment Including Pump, Sprinklers And Pods.
- Has irrigation water rights: Yes
Estimated market value
Not available
Estimated sales range
Not available
Not available
Price history
| Date | Event | Price |
|---|---|---|
| 7/21/2026 | Listed for sale | $625,000+4.3%$625/sqft |
Source:  SRMLS #2187912 Report a problem SRMLS #2187912 Report a problem | ||
| 12/15/2025 | Listing removed | $599,000$599/sqft |
Source:  IMLS #98952100 Report a problem IMLS #98952100 Report a problem | ||
| 9/16/2025 | Price change | $599,000-6.3%$599/sqft |
Source: IMLS #98952100 Report a problem | ||
| 6/23/2025 | Listed for sale | $639,000-8.6%$639/sqft |
Source: IMLS #98952100 Report a problem | ||
| 7/1/2024 | Listing removed | $699,000$699/sqft |
Source: IMLS #98915810 Report a problem | ||
| 6/28/2024 | Listed for sale | $699,000-6.7%$699/sqft |
Source: IMLS #98915810 Report a problem | ||
| 3/21/2024 | Listing removed | -- |
Source: IMLS #98885373 Report a problem | ||
| 10/27/2023 | Price change | $749,000-6.3%$749/sqft |
Source: IMLS #98885373 Report a problem | ||
| 7/31/2023 | Listed for sale | $799,000$799/sqft |
Source: IMLS #98885373 Report a problem | ||
Public tax history
| Year | Property taxes | Tax assessment |
|---|---|---|
| 2025 | $1,564 +33.5% | $283,126 |
| 2024 | $1,172 +1% | $283,126 |
| 2023 | $1,161 | $283,126 -0.9% |
| 2022 | -- | $285,755 +38.8% |
| 2021 | $1,204 -3.8% | $205,949 |
| 2020 | $1,252 +125058% | $205,949 |
| 2019 | $1 -99.9% | $205,949 +28.4% |
| 2018 | $1,225 +30.3% | $160,458 +13.6% |
| 2017 | $940 -2.1% | $141,201 +3.4% |
| 2016 | $960 -17.1% | $136,567 |
| 2013 | $1,158 +97.7% | $136,567 -3.7% |
| 2011 | $586 +2.4% | $141,871 |
| 2010 | $572 | $141,871 |
Find assessor info on the county website
Monthly payment
Est. payment
Payment breakdown
Explore the cost of this home by adjusting the details. Changes won't be saved.Climate risks
Neighborhood: 83463
Getting around
6 / 100
Car-DependentNearby schools
GreatSchools rating
- 2/10Salmon Pioneer Primary SchoolGrades: PK-5Distance: 25.7 mi
- 3/10Salmon High SchoolGrades: 6-12Distance: 25.8 mi
Schools provided by the listing agent
- Elementary: SALMON 291EL
- Middle: SALMON 291 JH
- High: SALMON 291HS
Source: SRMLS. This data may not be complete. We recommend contacting the local school district to confirm school assignments for this home.
- $12,4203 bd1 ba1.3k sqft3119 Highway 93 N, Gibbonsville, ID 83463Off Market
- $360,6003 bd1 ba1.3k sqft3119 Highway 93 N, Gibbonsville, ID 83463Off Market
- $428,7002 bd1 ba784 sqft3138 Highway 93 N, Gibbonsville, ID 83463Off Market
- $560,6004 bd3 ba2.7k sqft8 Granite Mountain Rd, Gibbonsville, ID 83463Off Market
- $463,100-- bd-- ba-- sqft3148 Highway 93 N, Gibbonsville, ID 83463Off Market
- $553,9002 bd2 ba1.9k sqft3107 Highway 93 N, Gibbonsville, ID 83463Off Market
- $174,038-- bd-- ba-- sqft8 Granite Mountain Rd, Gibbonsville, ID 83463Off Market
- $332,0003 bd1 ba960 sqft3152 Highway 93 N, Gibbonsville, ID 83463Off Market
A local agent can set up tours, give advice and negotiate with sellers.