RARELY AVAILABLE LAKEWOOD MANOR HOME! 6 Bedrooms 5 Bathrooms. Bright and Sunny Home on 3 Acres with Gorgeous Sunrises and Sunsets. Gourmet Kitchen with Gas Cooktop, Double Oven, Island with Seating, Microwave, Garbage Disposal, Walk In Pantry and Butler's Pantry - All Leading to a Family Room with a Stone Encased Fireplace, Expansive Ceiling and a Wall of Sunny Windows! Separate Mud/Laundry Room with Washer and Dryer. Main Level Bedroom with Full Bathroom. Southern Facing Sunroom with Cathedral Ceiling, Wainscot, Ceiling Fan and Wall to Wall Windows! Formal Dining Room with Coffered Ceiling, Chair/Crown Molding and Bay Window. Primary Bedroom with Sitting Area, Fireplace, 2 Walk In Closets with Custom Built-Ins, and Custom Lighting. Sunny Primary Bathroom with Jacuzzi Soaking Tub, 2 Linen Closets, 2 Separate Vanities, Separate Shower and Ceramic Tile. Lower Level has Abundance of Windows, Full Kitchen, Pantry, Stacked Washer/Dryer, Bedroom, Bathroom, Office, Media/Game Room, Storage and Large Family/Recreation Room. 3 Car Garage. Oversized Driveway for Plenty of Parking. 20 x 16 Trex Deck. Custom Slate Patio. Hot Tub Electric Hookup Next to Patio. Well Completion Report shows 10 gallons per minute! Landscaped Gardens with Blooms for Every Season. Walk to Trails to Liberty Reservoir. Enjoy Nature at its Best. Serenity, Beauty and Luxury! This is a Must See!
Sold for $1,000,000
$1,000,000
3127 Lakewood Manor Dr, Finksburg, MD 21048
6beds
5,410sqft
Single Family Residence
Built in 2006
3 Acres Lot
$1,050,700 Zestimate®
$185/sqft
$5,217 Estimated rent
Home value
$1,050,700
$998,000 - $1.10M
$5,217/mo
Zestimate® history
Owner options
List your home for rent
$5,217/mo
Rent Zestimate®
Find your next renter with Zillow Rental Manager. Plus, with online applications, you can quickly screen prospective tenants – for free.
$5,217/mo
Rent Zestimate®
Refinance and save
$6,202/mo
Est. payment
Refinancing to a lower rate could help reduce your monthly payments and save thousands over the life of the loan.
$6,202/mo
Est. payment
Explore your selling options
Work with a Zillow partner agent
Leverage their expertise and Zillow's premium Showcase listings to get your home seen by more buyers.
Get startedList with your own agent
Get your home in front of millions of buyers by listing it on Zillow.
Learn how to do itSell it yourself
Take full control of how buyers see your home on Zillow by listing For Sale by Owner (FSBO).
List your homeWhat's special
Bright and sunny homeGame roomCustom built - insCustom slate patioSeparate showerCathedral ceilingSeparate mud
Zillow last checked:
Listing updated:
Listed by:
Jack Cooper 443-955-1227,
Jack Cooper Realty
Bought with:
Lionel Momeni Ngaleu, 663638
Long & Foster Real Estate, Inc.
Source: Bright MLS,MLS#: MDCR2019338
Facts & features
Interior
Bedrooms & bathrooms
- Bedrooms: 6
- Bathrooms: 5
- Full bathrooms: 5
- Main level bathrooms: 1
- Main level bedrooms: 1
Rooms
- Room types: Living Room, Dining Room, Primary Bedroom, Sitting Room, Bedroom 3, Bedroom 4, Bedroom 5, Kitchen, Family Room, Foyer, 2nd Stry Fam Ovrlk, Study, Sun/Florida Room, Exercise Room, Other, Storage Room, Utility Room, Bedroom 6
Basement
- Area: 52
Heating
- Forced Air, Humidity Control, Programmable Thermostat, Zoned, Natural Gas
Cooling
- Ceiling Fan(s), Central Air, Programmable Thermostat, Zoned, Electric
Appliances
- Included: Cooktop, Dishwasher, Disposal, Dryer, Exhaust Fan, Humidifier, Ice Maker, Microwave, Double Oven, Oven, Refrigerator, Water Conditioner - Owned, Water Dispenser, Oven/Range - Gas, Washer, Gas Water Heater, Tankless Water Heater
- Laundry: Main Level, Washer/Dryer Hookups Only, Mud Room
Features
- Attic, Kitchen - Country, Kitchen Island, Kitchen - Table Space, Dining Area, Eat-in Kitchen, Combination Kitchen/Living, Primary Bath(s), Chair Railings, Upgraded Countertops, Crown Molding, Double/Dual Staircase, Wainscotting, Bar, Recessed Lighting, Open Floorplan, Butlers Pantry, Breakfast Area, Built-in Features, Ceiling Fan(s), Entry Level Bedroom, Family Room Off Kitchen, Kitchen - Gourmet, Pantry, Soaking Tub, Bathroom - Stall Shower, Walk-In Closet(s), Dry Wall, Tray Ceiling(s), Cathedral Ceiling(s), 9'+ Ceilings
- Flooring: Carpet, Ceramic Tile, Hardwood, Wood
- Doors: Insulated, Sliding Glass, Storm Door(s)
- Windows: Atrium, Bay/Bow, Double Pane Windows, Screens, Window Treatments
- Basement: Full,Connecting Stairway,Finished,Heated,Improved,Interior Entry,Exterior Entry,Rear Entrance,Walk-Out Access,Windows
- Number of fireplaces: 2
- Fireplace features: Gas/Propane, Mantel(s), Glass Doors
Interior area
- Total structure area: 5,462
- Total interior livable area: 5,410 sqft
- Finished area above ground: 5,410
Property
Parking
- Total spaces: 15
- Parking features: Garage Faces Side, Garage Door Opener, Driveway, Off Street, Attached
- Attached garage spaces: 3
- Uncovered spaces: 12
Accessibility
- Accessibility features: None
Features
- Levels: Three
- Stories: 3
- Patio & porch: Deck, Patio, Porch
- Exterior features: Bump-outs, Extensive Hardscape, Sidewalks, Satellite Dish
- Pool features: None
- Has spa: Yes
- Spa features: Bath
- Has view: Yes
- View description: Garden, Scenic Vista, Trees/Woods
- Waterfront features: Canoe/Kayak, Boat - Electric Motor Only, Lake
- Body of water: Liberty Reservoir
- Frontage type: Road Frontage
Lot
- Size: 3 Acres
- Features: Backs to Trees, Landscaped, Adjoins - Public Land, Backs - Parkland, Cul-De-Sac, Level, No Thru Street, Open Lot, Wooded, Premium, Rear Yard, Secluded, Suburban
Details
- Additional structures: Above Grade
- Parcel number: 0704078675
- Zoning: RESIDENTIAL
- Special conditions: Standard
Construction
Type & style
- Home type: SingleFamily
- Architectural style: Colonial
- Property subtype: Single Family Residence
Materials
- Vinyl Siding, Stone
- Foundation: Concrete Perimeter, Passive Radon Mitigation
- Roof: Asphalt
Condition
- Excellent
- New construction: No
- Year built: 2006
Utilities & green energy
- Sewer: Approved System, Grinder Pump, On Site Septic, Septic Exists
- Water: Well, Conditioner
- Utilities for property: Cable Available, Natural Gas Available, Broadband, Cable
Community & HOA
Community
- Security: Electric Alarm, Monitored, Motion Detectors, Fire Alarm, Carbon Monoxide Detector(s), Smoke Detector(s), Security System
- Subdivision: Lakewood Manor
HOA
- Has HOA: Yes
- Amenities included: Jogging Path, Lake
- Services included: Common Area Maintenance, Snow Removal
- HOA fee: $75 monthly
Location
- Region: Finksburg
Financial & listing details
- Price per square foot: $185/sqft
- Tax assessed value: $718,233
- Annual tax amount: $7,739
- Date on market: 3/25/2024
- Listing agreement: Exclusive Right To Sell
- Listing terms: Cash,Conventional,FHA,Private Financing Available,VA Loan
- Ownership: Fee Simple
Price history
| Date | Event | Price |
|---|---|---|
| 5/1/2024 | Sold | $1,000,000+5.4%$185/sqft |
Source:  Bright MLS #MDCR2019338 Report a problem Bright MLS #MDCR2019338 Report a problem | ||
| 3/26/2024 | Pending sale | $949,000$175/sqft |
Source: Bright MLS #MDCR2019338 Report a problem | ||
| 3/25/2024 | Price change | $949,000+38.5%$175/sqft |
Source: Bright MLS #MDCR2019338 Report a problem | ||
| 5/12/2015 | Listed for sale | $685,000$127/sqft |
Source: Maryland Residential Realty #CR8611548 Report a problem | ||
| 5/5/2015 | Pending sale | $685,000$127/sqft |
Source: Maryland Residential Realty #CR8611548 Report a problem | ||
| 4/23/2015 | Listed for sale | $685,000-17.7%$127/sqft |
Source: Maryland Residential Realty #CR8611548 Report a problem | ||
| 5/3/2006 | Sold | $832,335$154/sqft |
Source: Public Record Report a problem | ||
Public tax history
| Year | Property taxes | Tax assessment |
|---|---|---|
| 2025 | $8,543 +5.3% | $750,700 +4.5% |
| 2024 | $8,116 +4.7% | $718,233 +4.7% |
| 2023 | $7,749 +5% | $685,767 +5% |
| 2022 | $7,382 +2.2% | $653,300 +2.2% |
| 2021 | $7,225 +2.2% | $639,400 +2.2% |
| 2020 | $7,068 +2.3% | $625,500 +2.3% |
| 2019 | $6,911 +2.7% | $611,600 +2.7% |
| 2018 | $6,727 +2.8% | $595,300 +2.8% |
| 2017 | $6,543 | $579,000 +2.9% |
| 2016 | -- | $562,700 |
| 2015 | -- | $562,700 |
| 2014 | -- | $562,700 -12.7% |
| 2013 | -- | $644,700 |
| 2012 | -- | $644,700 |
| 2011 | -- | $644,700 -15.8% |
| 2010 | -- | $765,500 +2.7% |
| 2009 | -- | $745,580 +2.7% |
| 2008 | -- | $725,660 +2.8% |
| 2007 | -- | $705,740 +436% |
| 2006 | -- | $131,666 +29.9% |
| 2005 | -- | $101,333 +42.7% |
| 2004 | -- | $71,000 +4.9% |
| 2003 | -- | $67,666 |
Find assessor info on the county website
Neighborhood: 21048
Nearby homes
- $921,000-- bd5 ba3.4k sqft3126 Lakewood Manor Dr, Finksburg, MD 21048Off Market
- $900,0004 bd5 ba3.9k sqft3125 Lakewood Manor Dr, Finksburg, MD 21048Sold
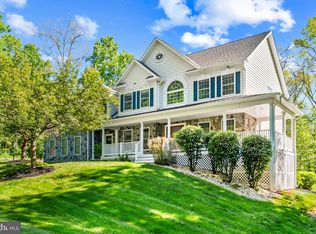
- $1,029,800-- bd4 ba4.5k sqft3128 Lakewood Manor Dr, Finksburg, MD 21048Off Market
- $1,900-- bd-- ba-- sqft3323 Old Westminster Pike, Finksburg, MD 21048Off Market
- $929,2004 bd4 ba3.5k sqft3124 Lakewood Manor Dr, Finksburg, MD 21048Off Market
- $833,400-- bd3 ba3.2k sqft3123 Lakewood Manor Dr, Finksburg, MD 21048Off Market
- $1,026,8004 bd4 ba4.5k sqft3308 Old Westminster Pike, Finksburg, MD 21048Off Market
- $278,400-- bd1 ba984 sqft3329 Old Westminster Pike, Finksburg, MD 21048Off Market
Nearby schools
GreatSchools rating
- 5/10Sandymount Elementary SchoolGrades: PK-5Distance: 3.3 mi
- 7/10Shiloh Middle SchoolGrades: 6-8Distance: 7.8 mi
- 8/10Westminster High SchoolGrades: 9-12Distance: 7.2 mi
Schools provided by the listing agent
- Elementary: Sandymount
- Middle: Shiloh
- High: Westminster
- District: Carroll County Public Schools
Source: Bright MLS. This data may not be complete. We recommend contacting the local school district to confirm school assignments for this home.
Get a cash offer in 3 minutes
Find out how much your home could sell for in as little as 3 minutes with a no-obligation cash offer.
Estimated market value
$1,050,700
Get a cash offer in 3 minutes
Find out how much your home could sell for in as little as 3 minutes with a no-obligation cash offer.
Estimated market value
$1,050,700
- Maryland
- Carroll County
- Finksburg
- 21048
- 3127 Lakewood Manor Dr
Nearby cities
Nearby zip codes
Other Finksburg Topics
