Skip main navigation
Closed
  • $600,000

    3127 Langley Dr, Franklin, TN 37064

    3beds
    1,845sqft
    Single Family Residence, Residential
    Built in 1998
    4,791 Square Feet Lot
    $610,500 Zestimate®
    $325/sqft
    $3,274 Estimated rent

    Home value

    $610,500

    $580,000 - $647,000

    $3,274/mo

    Zestimate® history
    Loading
    Loading...

    Owner options

    List your home for rent

    $3,274/mo

    Rent Zestimate®

    Find your next renter with Zillow Rental Manager. Plus, with online applications, you can quickly screen prospective tenants – for free.

    Learn more

    $3,274/mo

    Rent Zestimate®

    Refinance and save

    $3,559/mo

    Est. payment

    Refinancing to a lower rate could help reduce your monthly payments and save thousands over the life of the loan.

    See today's rates

    $3,559/mo

    Est. payment

    Explore your selling options

    Work with a Zillow partner agent

    Leverage their expertise and Zillow's premium Showcase listings to get your home seen by more buyers.

    Get started

    List with your own agent

    Get your home in front of millions of buyers by listing it on Zillow.

    Learn how to do it

    Sell it yourself

    Take full control of how buyers see your home on Zillow by listing For Sale by Owner (FSBO).

    List your home

    What's special

    Cozy gas fireplacePrivate tree-lined backyardStainless steel appliancesFresh landscapingPergola-covered patioPrivate backyard viewsSpacious bonus room
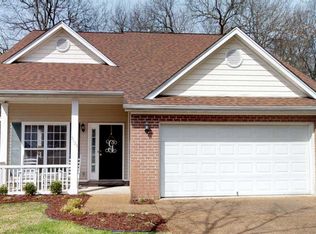
    SELLERS ARE OFFERING A $5,000 CREDIT TOWARD AN INTEREST-RATE BUYDOWN WITH AN ACCEPTABLE OFFER | Welcome to 3127 Langley Dr — a charming 3-bedroom, 2.5-bath home nestled in the highly sought-after Franklin Green community! Perfectly positioned just minutes from historic downtown Franklin, this home offers both convenience and a peaceful neighborhood setting with easy access to the community pool, playground, and scenic walking trails. Step inside to a light-filled living room with vaulted ceilings and a cozy gas fireplace — the ideal spot to relax. The kitchen features granite countertops, white cabinetry, and stainless steel appliances, including a newer refrigerator (2022), opening seamlessly to the dining area for easy entertaining. The primary suite, located on the main level, boasts a vaulted ceiling and private backyard views. Upstairs, you’ll find two additional bedrooms plus an extremely spacious bonus room — perfect for a media space, playroom, or home office. Recent upgrades include a new HVAC (2023), new carpet (2024), updated ceiling fans, a new water heater (2022), and fresh landscaping. Outside, enjoy a private, tree-lined backyard with a pergola-covered patio — great for grilling, relaxing, or watching wildlife. A two-car garage and Williamson County’s top-rated schools complete the package. If you’re looking for a move-in-ready home with curb appeal, thoughtful updates, and an unbeatable location — this is it!

    Zillow last checked:

    Listing updated:

    Listed by:

    Tyler Forte 615-422-4277,

    Felix Homes

    Bought with:

    Dawn Lesueur REALTOR® SRS, ABR, 308575

    Reliant Realty ERA Powered

    Source: RealTracs MLS as distributed by MLS GRID,MLS#: 2973713MLS Logo

    Facts & features

    Interior

    Bedrooms & bathrooms
    • Bedrooms: 3
    • Bathrooms: 3
    • Full bathrooms: 2
    • 1/2 bathrooms: 1
    • Main level bedrooms: 1
    Recreation room
    • Features: Second Floor
    • Level: Second Floor
    • Area: 266 Square Feet
    • Dimensions: 19x14
    Heating
    • Central
    Cooling
    • Central Air
    Appliances
    • Included: Electric Oven, Electric Range, Dishwasher, Disposal, Microwave
    • Laundry: Electric Dryer Hookup, Washer Hookup
    Features
    • Ceiling Fan(s), Extra Closets, High Ceilings, Open Floorplan, Walk-In Closet(s)
    • Flooring: Carpet, Wood, Tile
    • Basement: None
    • Number of fireplaces: 1
    • Fireplace features: Gas, Living Room
    Interior area
    • Total structure area: 1,845
    • Total interior livable area: 1,845 sqft
    • Finished area above ground: 1,845

    Property

    Parking
    • Total spaces: 6
    • Parking features: Garage Faces Front, Aggregate, Driveway
    • Attached garage spaces: 2
    • Uncovered spaces: 4
    Features
    • Levels: Two
    • Stories: 2
    • Patio & porch: Porch, Covered, Patio
    • Pool features: Association
    Lot
    • Size: 4,791 Square Feet
    • Dimensions: 50 x 100
    • Features: Level
    • Topography: Level
    Details
    • Parcel number: 094077E A 00500 00005077E
    • Special conditions: Standard

    Construction

    Type & style
    • Home type: SingleFamily
    • Architectural style: Traditional
    • Property subtype: Single Family Residence, Residential
    Materials
    • Brick, Vinyl Siding
    • Roof: Shingle
    Condition
    • New construction: No
    • Year built: 1998

    Utilities & green energy

    • Sewer: Public Sewer
    • Water: Public
    • Utilities for property: Water Available

    Community & HOA

    Community
    • Subdivision: Franklin Green Ph 1 Sec 2
    HOA
    • Has HOA: Yes
    • Amenities included: Clubhouse, Playground, Pool, Trail(s)
    • Services included: Maintenance Grounds, Recreation Facilities
    • HOA fee: $164 quarterly
    Location
    • Region: Franklin

    Financial & listing details

    • Price per square foot: $325/sqft
    • Tax assessed value: $562,800
    • Annual tax amount: $1,883
    • Date on market: 8/14/2025

    Price history

    DateEventPrice
    11/17/2025Sold$600,000-2.4%$325/sqft
    Source: RealTracs MLS as distributed by MLS GRID #2973713 Report a problem
    9/19/2025Contingent$614,900$333/sqft
    Source: RealTracs MLS as distributed by MLS GRID #2973713 Report a problem
    9/4/2025Price change$614,900-1.6%$333/sqft
    Source: RealTracs MLS as distributed by MLS GRID #2973713 Report a problem
    8/14/2025Listed for sale$624,900+2.4%$339/sqft
    Source: RealTracs MLS as distributed by MLS GRID #2973713 Report a problem
    6/29/2022Sold$610,000$331/sqft
    Source: RealTracs MLS as distributed by MLS GRID #2385331 Report a problem
    6/6/2022Contingent$610,000+2.5%$331/sqft
    Source: RealTracs MLS as distributed by MLS GRID #2385331 Report a problem
    6/3/2022Price change$595,000-2.5%$322/sqft
    Source: RealTracs MLS as distributed by MLS GRID #2385331 Report a problem
    5/27/2022Listed for sale$610,000+112.2%$331/sqft
    Source: RealTracs MLS as distributed by MLS GRID #2385331 Report a problem
    9/2/2015Sold$287,500+71.1%$156/sqft
    Source: Public Record Report a problem
    3/7/2002Sold$168,000+5.8%$91/sqft
    Source: Public Record Report a problem
    2/2/1999Sold$158,740$86/sqft
    Source: Public Record Report a problem

    Public tax history

    YearProperty taxesTax assessment
    2025$2,203 +17%$140,700 +61.1%
    2024$1,883 $87,325
    2023$1,883 $87,325
    2022$1,883 $87,325
    2021$1,883 +9.3%$87,325 +30.7%
    2020$1,722 $66,800
    2019$1,722 +2.8%$66,800
    2018$1,675 $66,800
    2017$1,675 $66,800
    2016-- $66,800 +25.3%
    2015-- $53,325
    2014-- $53,325
    2013-- $53,325
    2012-- $53,325
    2011-- $53,325 +6.7%
    2007$1,317 $49,997
    2006$1,317 -25.5%$49,997 +17%
    2005$1,769 +26.6%$42,718
    2004$1,397 $42,718
    2002$1,397 $42,718
    2001-- $42,718 -75%
    2000-- $170,870
    Find assessor info on the county website

    Neighborhood: West Harpeth

    Nearby schools

    GreatSchools rating
    Schools provided by the listing agent
    • Elementary: Pearre Creek Elementary School
    • Middle: Hillsboro Elementary/ Middle School
    • High: Independence High School

    Source: RealTracs MLS as distributed by MLS GRID. This data may not be complete. We recommend contacting the local school district to confirm school assignments for this home.

    Get a cash offer in 3 minutes
    Find out how much your home could sell for in as little as 3 minutes with a no-obligation cash offer.
    Estimated market value
    $610,500
    Get a cash offer in 3 minutes
    Find out how much your home could sell for in as little as 3 minutes with a no-obligation cash offer.
    Estimated market value
    $610,500