One level, ranch style living located in the desirable, well established Country Club neighborhood! Close proximity to the Colorado Springs Country Club and walking distance to Palmer Park's extensive trail system. This well maintained home has 3 bedrooms, 3 baths, a 2 car garage and a park-like, fenced backyard with large, partially covered patio. There are decorative touches throughout that make a house a home such as marble entry flooring, bay window, beamed ceiling, French doors, Pella wood casement windows, shutters, and beautiful renovated kitchen cabinetry. Major updates include: NEW a/c unit 6/2025; NEWER roof 10/2023; soffit and fascia updated and replaced 2024; NEWLY painted exterior 2024; NEWER water heater 2019; upgraded electrical panel 2007; front landscaping recently upgraded; new wing fencing; and the sewer line to the street was replaced about a year ago. This home has plenty of storage at the interior as well as the garage (with two pull down ladders at the garage leading to the attic). The garage has storage cabinetry, a utility sink for convenience and a garage door remote. A circular concrete driveway at the front of the property welcomes guests right to your front porch. Optional membership to the Country Club HOA includes community events, a neighborhood newsletter and trash service discounts for a nominal annual fee. Close proximity to schools, shopping, hospitals/medical, and downtown Colorado Springs. Do not miss your chance to own in one of Colorado Springs most idyllic and unique communities! Home is sold "as is".
Sold for $560,000
$560,000
3127 Lees Ln, Colorado Springs, CO 80909
3beds
2,195sqft
Single Family Residence
Built in 1963
0.28 Acres Lot
$547,900 Zestimate®
$255/sqft
$2,480 Estimated rent
Home value
$547,900
$521,000 - $575,000
$2,480/mo
Zestimate® history
Owner options
List your home for rent
$2,480/mo
Rent Zestimate®
Find your next renter with Zillow Rental Manager. Plus, with online applications, you can quickly screen prospective tenants – for free.
$2,480/mo
Rent Zestimate®
Refinance and save
$3,449/mo
Est. payment
Refinancing to a lower rate could help reduce your monthly payments and save thousands over the life of the loan.
$3,449/mo
Est. payment
Explore your selling options
Work with a Zillow partner agent
Leverage their expertise and Zillow's premium Showcase listings to get your home seen by more buyers.
Get startedList with your own agent
Get your home in front of millions of buyers by listing it on Zillow.
Learn how to do itSell it yourself
Take full control of how buyers see your home on Zillow by listing For Sale by Owner (FSBO).
List your homeWhat's special
Ranch style livingUtility sinkPark-like fenced backyardFrench doorsLarge partially covered patioMarble entry flooringPlenty of storage
Zillow last checked:
Listing updated:
Listed by:
Kathy Winnick 719-660-1235,
Engel & Voelkers Pikes Peak
Bought with:
Lynn Rivera ABR GRI MRP
Pikes Peak Dream Homes Realty
Source: elevateMLS,MLS#: 2647242
Facts & features
Interior
Bedrooms & bathrooms
- Bedrooms: 3
- Bathrooms: 3
- Full bathrooms: 1
- 3/4 bathrooms: 1
- 1/2 bathrooms: 1
Other
- Level: Main
- Area: 221 Square Feet
- Dimensions: 13 x 17
Heating
- Baseboard, Hot Water
Cooling
- Central Air
Appliances
- Included: Dishwasher, Disposal, Dryer, Microwave, Oven, Range, Refrigerator, Self Cleaning Oven, Washer, Humidifier
- Laundry: Electric Hook-up, Main Level
Features
- Beamed Ceilings, French Doors, Central Vacuum
- Flooring: Carpet, Tile, Wood, Luxury Vinyl
- Windows: Window Coverings
- Has basement: No
- Attic: Storage
- Number of fireplaces: 1
- Fireplace features: One
Interior area
- Total structure area: 2,195
- Total interior livable area: 2,195 sqft
- Finished area above ground: 2,195
- Finished area below ground: 0
Property
Parking
- Total spaces: 2
- Parking features: Attached, Garage Door Opener, See Remarks, Paved Driveway
- Attached garage spaces: 2
Features
- Patio & porch: Concrete, See Prop Desc Remarks
- Exterior features: Auto Sprinkler System
- Fencing: Back Yard
- Has view: Yes
- View description: Mountain(s), View of Pikes Peak, View of Rock Formations
Lot
- Size: 0.28 Acres
- Features: See Remarks, Hiking Trail, Near Fire Station, Near Hospital, Near Park, Near Public Transit, Near Schools, Near Shopping Center, HOA Voluntary $, Landscaped
Details
- Parcel number: 6333101006
Construction
Type & style
- Home type: SingleFamily
- Architectural style: Ranch
- Property subtype: Single Family Residence
Materials
- Brick, Masonite, Framed on Lot
- Foundation: Crawl Space
- Roof: Composite Shingle
Condition
- Existing Home
- New construction: No
- Year built: 1963
Utilities & green energy
- Water: Municipal
- Utilities for property: Electricity Connected, Natural Gas Connected, Phone Available, See Remarks
Community & HOA
Community
- Features: See Prop Desc Remarks
HOA
- Has HOA: Yes
- Services included: See Show/Agent Remarks
- HOA fee: $30 annually
Location
- Region: Colorado Springs
Financial & listing details
- Price per square foot: $255/sqft
- Tax assessed value: $504,936
- Annual tax amount: $1,339
- Date on market: 10/11/2025
- Listing terms: Cash,Conventional,FHA,VA Loan
- Electric utility on property: Yes
Price history
| Date | Event | Price |
|---|---|---|
| 11/4/2025 | Sold | $560,000$255/sqft |
Source:  elevateMLS #2647242 Report a problem elevateMLS #2647242 Report a problem | ||
| 10/12/2025 | Contingent | $560,000$255/sqft |
Source: elevateMLS #2647242 Report a problem | ||
| 10/11/2025 | Listed for sale | $560,000$255/sqft |
Source: elevateMLS #2647242 Report a problem | ||
Public tax history
| Year | Property taxes | Tax assessment |
|---|---|---|
| 2025 | $1,339 -16% | $35,600 +1.1% |
| 2024 | $1,594 +37.8% | $35,210 |
| 2023 | $1,157 -7.8% | $35,210 +27.5% |
| 2022 | $1,255 | $27,620 -2.8% |
| 2021 | -- | $28,410 +9.7% |
| 2020 | $1,272 +0.5% | $25,890 |
| 2019 | $1,265 +24.9% | $25,890 +18.9% |
| 2018 | $1,013 -5.3% | $21,780 |
| 2017 | $1,070 +5.6% | $21,780 -0.8% |
| 2016 | $1,013 +24.8% | $21,960 |
| 2015 | $812 +5.7% | $21,960 +6% |
| 2014 | $768 | $20,720 |
| 2013 | -- | -- |
| 2012 | -- | $20,720 |
| 2011 | $1,314 | $20,720 -7% |
| 2010 | -- | $22,280 |
| 2009 | -- | $22,280 +10% |
| 2008 | -- | $20,260 |
| 2006 | -- | $20,260 +14.9% |
| 2004 | -- | $17,640 |
| 2003 | $1,112 +3.7% | $17,640 -9.8% |
| 2002 | $1,072 -2.2% | $19,550 +3.5% |
| 2001 | $1,096 | $18,890 |
Find assessor info on the county website
Neighborhood: East Colorado Springs
Nearby homes
- $734,3006 bd3 ba2k sqft3131 Lees Ln, Colorado Springs, CO 80909Off Market
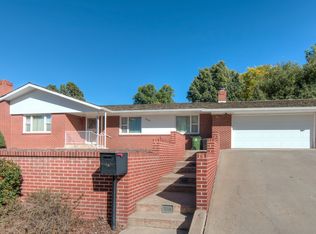
- $461,6004 bd2 ba2k sqft3123 Lees Ln, Colorado Springs, CO 80909Off Market
- $557,7004 bd2 ba2.3k sqft3112 Leslie Dr, Colorado Springs, CO 80909Off Market
- $577,4004 bd2 ba2.1k sqft3104 Leslie Dr, Colorado Springs, CO 80909Off Market
- $548,3004 bd3 ba1.5k sqft3128 Lees Ln, Colorado Springs, CO 80909Off Market
- $556,7004 bd2 ba2k sqft3124 Lees Ln, Colorado Springs, CO 80909Off Market
- $587,5004 bd3 ba2.4k sqft3120 Leslie Dr, Colorado Springs, CO 80909Off Market
- $808,5005 bd5 ba4.1k sqft3132 Lees Ln, Colorado Springs, CO 80909Off Market
Nearby schools
GreatSchools rating
- 4/10Audubon Elementary SchoolGrades: PK-5Distance: 0.7 mi
- 2/10Mann Middle SchoolGrades: 6-8Distance: 1.2 mi
- 1/10Mitchell High SchoolGrades: 9-12Distance: 2.6 mi
Schools provided by the listing agent
- Elementary: Audubon
- District: Colorado Springs 11
Source: elevateMLS. This data may not be complete. We recommend contacting the local school district to confirm school assignments for this home.
Get a cash offer in 3 minutes
Find out how much your home could sell for in as little as 3 minutes with a no-obligation cash offer.
Estimated market value
$547,900
Get a cash offer in 3 minutes
Find out how much your home could sell for in as little as 3 minutes with a no-obligation cash offer.
Estimated market value
$547,900
Nearby cities
Nearby neighborhoods
- Briargate Real estate
- Central Colorado Springs Real estate
- Cimarron Hills Real estate
- East Colorado Springs Real estate
- Northeast Colorado Springs Real estate
- Northwest Colorado Springs Real estate
- Old Colorado City Real estate
- Powers Real estate
- Southeast Colorado Springs Real estate
- Southwest Colorado Springs Real estate
Nearby zip codes
Other Colorado Springs Topics
- Apartments for Rent in 80909
- Houses for Sale in 80909
- Houses for Rent in 80909
- 80909 Real Estate
- Colorado Springs Condos
- Houses for Sale in Colorado Springs
- Newest Listings in Colorado Springs
- Colorado Springs Home Values
- Colorado Springs Real Estate Agents
- Colorado Springs Refinance
- Colorado Springs Mortgage Rates
