Skip main navigation
Off market
  • Tax assessed value
    $100

    3127 Lenox Rd NE, Atlanta, GA 30324

    4beds
    4,150sqft
    Single Family Attached
    Built in 2001
    43 Square Feet Lot
    $-- Zestimate®
    $--/sqft
    $5,270 Estimated rent

    Home value

    Not available

    Estimated sales range

    Not available

    $5,270/mo

    Zestimate® history
    Loading
    Loading...

    Owner options

    List your home for rent

    $5,270/mo

    Rent Zestimate®

    Find your next renter with Zillow Rental Manager. Plus, with online applications, you can quickly screen prospective tenants – for free.

    Learn more

    $5,270/mo

    Rent Zestimate®

    Refinance and save

    $600/mo

    Est. payment

    Refinancing to a lower rate could help reduce your monthly payments and save thousands over the life of the loan.

    See today's rates

    $600/mo

    Est. payment

    Explore your selling options

    Work with a Zillow partner agent

    Leverage their expertise and Zillow's premium Showcase listings to get your home seen by more buyers.

    Get started

    List with your own agent

    Get your home in front of millions of buyers by listing it on Zillow.

    Learn how to do it

    Sell it yourself

    Take full control of how buyers see your home on Zillow by listing For Sale by Owner (FSBO).

    List your home

    What's special

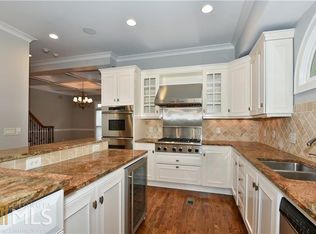
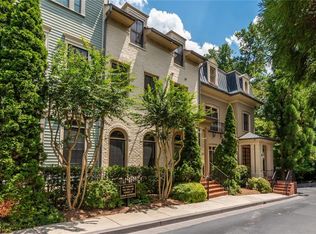
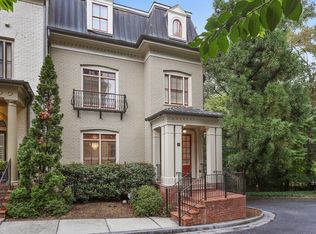
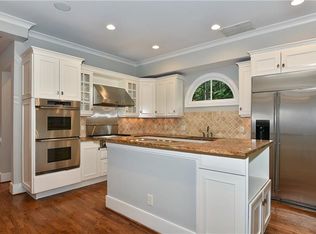
    What more could you ask for when searching for a luxury home in Buckhead for under $700k? Alexandria is a gated community located off Lenox Road and walking distance to Lenox Mall & Phipps. This light-filled end unit boasts 4 floors of new paint, refinished hardwoods & many architectural details. A true formal entry welcomes you home and leads to the formal dining room with a coffered ceiling. The renovated kitchen features Bosch & Dacor appliances, a walk-in pantry and a breakfast bar. The family room with a gas log fireplace and built-ins has 10' ceilings and a wall of windows. French doors from the breakfast area lead to your private, stone terrace with tree-lined views - perfect for grilling out, relaxing or entertaining. Take the elevator up to the 3rd level, where you'll find the gorgeous master suite which has a sitting area and boasts a gas log fireplace with built-ins. The renovated, lux master bath has an oversized steam shower, a soaking tub and a large walk-in closet. Across from the master bedroom, you'll find an office/nursery and the laundry room. The top floor features a loft with another gas log fireplace, 2 bedrooms & 2 full baths - one of which is a second master suite. The terrace level features 12' ceilings & a full, tile bath and would make a fabulous teen or au pair suite. This is the largest floor plan in Alexandria with elevator access to all 4 levels. Alexandria is located right across from the new Indian Creek Park which features shady walking trails. This home won't last at this price. 2020-06-24

    This property is not currently displayed as for sale or rent on Zillow. This may be different from what's on other websites or public sources.

    Facts & features

    Interior

    Bedrooms & bathrooms
    • Bedrooms: 4
    • Bathrooms: 5
    • Full bathrooms: 5
    • Main level bathrooms: 1
    Heating
    • Forced air, Gas
    Cooling
    • Central
    Appliances
    • Included: Dishwasher, Dryer, Freezer, Microwave, Range / Oven, Refrigerator, Washer
    • Laundry: Laundry Room
    Features
    • Elevator, Walk-In Closet(s), Bookcases, Entrance Foyer, Tray Ceiling(s)
    • Flooring: Carpet, Hardwood
    • Basement: None
    • Fireplace features: Gas Starter
    Interior area
    • Structure area source: Public Record
    • Total interior livable area: 4,150 sqft

    Property

    Parking
    • Total spaces: 4
    • Parking features: Garage - Attached
    • Details: Attached, Parking Pad, Kitchen Level Entry
    Features
    • Exterior features: Brick
    • Has view: Yes
    • View description: City
    Lot
    • Size: 43 Square Feet
    Details
    • Additional structures: Garage(s)
    • Parcel number: 17000800080883
    • Other equipment: Alarm - Smoke/Fire, Dryer, Washer

    Construction

    Type & style
    • Home type: Townhouse
    • Architectural style: Traditional
    • Property subtype: Single Family Attached
    Materials
    • Roof: Composition
    Condition
    • Year built: 2001

    Utilities & green energy

    • Water: Public Water

    Community & HOA

    Community
    • Security: Gated Community, Alarm - Smoke/Fire
    HOA
    • Has HOA: Yes
    • Amenities included: Gated, Neighborhood Association
    • HOA fee: $600 monthly
    Location
    • Region: Atlanta

    Financial & listing details

    • Tax assessed value: $100
    • Annual tax amount: $2

    Price history

    DateEventPrice
    7/1/2020Listing removed$675,000$163/sqft
    Source: Berkshire Hathaway HomeServices Georgia Properties - Dunwoody Office #8780927 Report a problem
    6/24/2020Listed for sale$675,000+25%$163/sqft
    Source: Berkshire Hathaway HomeServices Georgia Properties - Dunwoody Office #8780927 Report a problem
    2/21/2020Sold$540,000-0.9%$130/sqft
    Source: GAMLS #8703581 Report a problem
    2/21/2020Listed for sale$545,000$131/sqft
    Source: Berkshire Hathaway HomeServices Georgia Properties - Dunwoody Office #8715219 Report a problem
    1/10/2020Pending sale$545,000$131/sqft
    Source: Berkshire Hathaway HomeServices Georgia Properties - Dunwoody Sandy Springs #8715219 Report a problem
    12/6/2019Listed for sale$545,000-28.7%$131/sqft
    Source: The Collective Luxury Real Est #8703581 Report a problem
    9/25/2017Sold$764,000+23.2%$184/sqft
    Source: Public Record Report a problem
    6/2/2015Sold$620,000+15.4%$149/sqft
    Source: Agent Provided Report a problem
    11/5/2002Sold$537,400-17.3%$129/sqft
    Source: Public Record Report a problem
    4/29/2002Sold$650,000+1.9%$157/sqft
    Source: Public Record Report a problem
    1/30/2002Sold$637,900+4.8%$154/sqft
    Source: Public Record Report a problem
    12/26/2001Sold$608,700+7%$147/sqft
    Source: Public Record Report a problem
    9/12/2001Sold$569,000+1.6%$137/sqft
    Source: Public Record Report a problem
    11/18/1999Sold$559,900$135/sqft
    Source: Public Record Report a problem

    Public tax history

    YearProperty taxesTax assessment
    2025$2 -0.6%$40
    2024$2 +28.1%$40
    2023$1 -21%$40
    2022$2 $40
    2021$2 -2.4%$40
    2020$2 -99.4%$40 -95.8%
    2019$286 $960 +41.2%
    2018$286 $680 +54.5%
    2017$286 +3.3%$440
    2016$277 +1351.4%$440
    2015$19 +16.9%$440 +22.2%
    2014$16 $360
    2013-- $360
    2012$16 $360 -47.1%
    2011-- $680
    2010$30 $680 -59.5%
    2009-- $1,680
    2008-- $1,680
    2007-- $1,680
    Find assessor info on the county website

    Neighborhood: Pine Hills

    Nearby schools

    GreatSchools rating
    Schools provided by the listing agent
    • Elementary: Smith Primary/Elementary
    • Middle: Sutton
    • High: North Atlanta
    • District: 17

    Source: The MLS. This data may not be complete. We recommend contacting the local school district to confirm school assignments for this home.