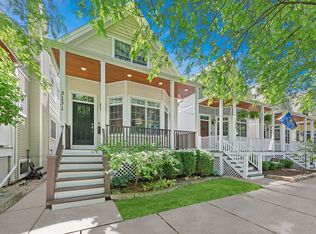
Nestled in the heart of beloved Roscoe Village, this stunning single-family home offers four bedrooms and 3.1 bathrooms in a sun-drenched oasis. Upon entry, you're greeted by a spacious and inviting open floor plan flooded with natural light. The main level features a front living room with expansive windows and a cozy fireplace, seamlessly flowing into a true dining room space. The beautifully renovated, eat-in kitchen, the heart of the home, opens to a built-in breakfast nook and family room area with an additional fireplace, creating the perfect setting for both hosting guests and enjoying cozy family nights at home. Step outside to the fabulous outdoor space, complete with a spacious back deck and a garage roof deck adorned with turf, providing an outdoor oasis for relaxation and entertaining. The top floor bedroom level, illuminated by skylights, offers wonderful natural light throughout. The gorgeous primary suite boasts dual walk-in closets and a luxurious ensuite bathroom featuring a large tub, shower, and dual vanities. Two generously sized bedrooms and a full bathroom complete this level. The lower level is an entertainer's dream, offering ample space for play, work from home, and more. An oversized fourth bedroom and full bathroom provide a private guest suite with room for a desk and workout area. The large recreation room features an updated bar and beverage fridge, perfect for gatherings. Incredible storage is found throughout the lower level and the entire home, including a true laundry room with ample storage space. With a gracious two-car garage, enjoy the convenience of city living while still having plenty of space. Take advantage of this amazing Roscoe Village location, just a short walk to fabulous restaurants, shops, grocery stores, and more. Don't miss out on the opportunity to own this perfect home nestled in an idyllic and beloved neighborhood
Closed
Zillow last checked:
Listing updated:
Bought with:
Stephen Hnatow, ABR,GRI
Keller Williams ONEChicago
Source: MRED as distributed by MLS GRID,MLS#: 11975983
Price history
| Date | Event | Price |
|---|---|---|
| 4/19/2024 | Sold | $1,050,000-4.5% |
Source:  MRED as distributed by MLS GRID #11975983 Report a problem MRED as distributed by MLS GRID #11975983 Report a problem | ||
| 2/26/2024 | Contingent | $1,100,000 |
Source: MRED as distributed by MLS GRID #11975983 Report a problem | ||
| 2/14/2024 | Listed for sale | $1,100,000+23.6% |
Source: MRED as distributed by MLS GRID #11975983 Report a problem | ||
| 7/14/2016 | Sold | $890,000-1.1% |
Source: MRED as distributed by MLS GRID #09177315 Report a problem | ||
| 5/26/2016 | Pending sale | $899,500 |
Source: Coldwell Banker Residential Brokerage - Lake View #09177315 Report a problem | ||
| 5/12/2016 | Price change | $899,500-2.8% |
Source: Coldwell Banker Residential Brokerage - Lake View #09177315 Report a problem | ||
| 4/20/2016 | Price change | $925,000-2.5% |
Source: Coldwell Banker Residential Brokerage - Lake View #09177315 Report a problem | ||
| 3/29/2016 | Listed for sale | $949,000+20.9% |
Source: Coldwell Banker Residential Brokerage - Lake View #09177315 Report a problem | ||
| 10/25/2005 | Sold | $785,000 |
Source: Public Record Report a problem | ||


Get a cash offer in 3 minutes
Find out how much your home could sell for in as little as 3 minutes with a no-obligation cash offer.
Estimated market value
$1,361,300
