Skip main navigation
Off market
  • $1,210,800

    3127 N Peoria Ave, Simi Valley, CA 93063

    6beds
    3,384sqft
    SingleFamily
    Built in 1968
    9,300 Square Feet Lot
    $1,210,800 Zestimate®
    $358/sqft
    $7,659 Estimated rent

    Home value

    $1,210,800

    $1.11M - $1.32M

    $7,659/mo

    Zestimate® history
    Loading
    Loading...

    Owner options

    List your home for rent

    $7,659/mo

    Rent Zestimate®

    Find your next renter with Zillow Rental Manager. Plus, with online applications, you can quickly screen prospective tenants – for free.

    Learn more

    $7,659/mo

    Rent Zestimate®

    Refinance and save

    $7,618/mo

    Est. payment

    Refinancing to a lower rate could help reduce your monthly payments and save thousands over the life of the loan.

    See today's rates

    $7,618/mo

    Est. payment

    Explore your selling options

    Work with a Zillow partner agent

    Leverage their expertise and Zillow's premium Showcase listings to get your home seen by more buyers.

    Get started

    List with your own agent

    Get your home in front of millions of buyers by listing it on Zillow.

    Learn how to do it

    Sell it yourself

    Take full control of how buyers see your home on Zillow by listing For Sale by Owner (FSBO).

    List your home

    What's special

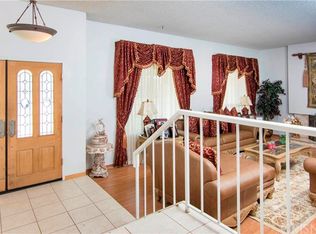
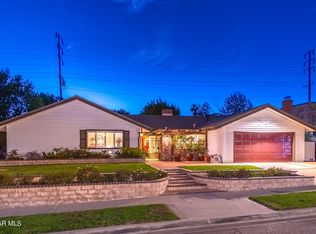
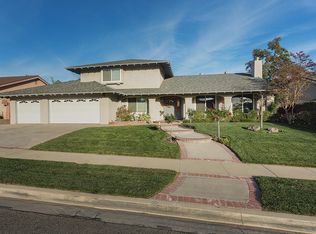
    One-of-a-kind expanded 6 bedroom, 3.5 bath single story home offering a gated courtyard with a double door entry opening to a sprawling and open custom floorplan spanning 3384 sq. ft. Could be a caregivers home or a home with an in-law suite - 2 bedrms/1bath on separate end of house. Features include custom wood shutters, crown moldings, ceiling fans, recessed lighting, knockdown ceilings, designer wall colors, upgraded wood interior doors, beamed ceilings, dual climate control, a granite kitchen with a 5-burner gas range, a double oven, an inside BBQ grill, a dual-loading dishwasher, dual pantry closets, and more custom pantry storage in the breezeway with laundry hookups. There are two dining rooms, a family room with a skylight and fireplace, a living room with a fireplace, and 6 spacious bedrooms with closet organizers including a master suite with dual walk-in closets. The street presence is graced with professional landscaping, grassy yards in the front and back, a large finished shed in the back with electrical hookups, and a 2-car garage with built-ins. A truly spacious, one-of-a-kind offering. Convenient to parks, award-winning schools, hiking trails, shopping, restaurants, and just a short distance to the 118 Fwy. for the commuter.

    This property is off market, which means it's not currently listed for sale or rent on Zillow. This may be different from what's available on other websites or public sources.
    Facts & features

    Interior

    Bedrooms & bathrooms
    • Bedrooms: 6
    • Bathrooms: 4
    • Full bathrooms: 2
    • 3/4 bathrooms: 1
    • 1/2 bathrooms: 1
    Features
    • Built-Ins, Crown Moldings, Open Floor Plan, Recessed Lighting, Beamed Ceiling(s), High Ceilings (9 Ft+), Storage Space, Turnkey, Sunken Living Room, Paneled Walls
    • Has fireplace: Yes
    • Fireplace features: Raised Hearth
    Interior area
    • Total interior livable area: 3,384 sqft

    Property

    Parking
    • Total spaces: 2
    • Parking features: Garage - Attached
    Features
    • Entry location: Ground Level w/Steps
    • Fencing: Block Wall, Wood
    Lot
    • Size: 9,300 sqft
    Details
    • Additional structures: Shed
    • Parcel number: 6160121215

    Construction

    Type & style
    • Home type: SingleFamily
    Condition
    • Updated/Remodeled, Additions/Alterations
    • Year built: 1968

    Utilities & green energy

    • Sewer: In, Connected and Paid

    Community & neighborhood

    Location
    • Region: Simi Valley

    Other

    Other facts
    • Lot Description: Gutters, Street Asphalt, Street Lighting, Street Paved, Street Public, Landscaped, Sidewalks, Single Lot, Yard, Fenced Yard
    • Other Property Features: High Ceilings 9+ Ft
    • Appliances: Dishwasher, Garbage Disposal, Gas Dryer Hookup
    • Cooking Appliances: Double Oven, Cooktop - Gas, Range Hood, Range, Gas Grill, Built-Ins
    • Kitchen Features: Open to Family Room, Pantry, Remodeled, Granite Counters
    • Bedroom Features: Master Suite, Walk-In Closet, All Bedrooms Down, Ground Floor Master, Main Floor Bedroom
    • Bathroom Features: Powder Room, Remodeled, Shower Over Tub, Double Shower
    • Exterior Construction: Stucco, Wood
    • Flooring: Ceramic Tile, Laminated, Hardwood
    • Cooling Type: Air Conditioning, Ceiling Fan(s), Central A/C, Dual, Zoned A/C
    • Heating Type: Forced Air, Zoned
    • Fencing: Block Wall, Wood
    • Heating Fuel: Natural Gas
    • Interior Features: Built-Ins, Crown Moldings, Open Floor Plan, Recessed Lighting, Beamed Ceiling(s), High Ceilings (9 Ft+), Storage Space, Turnkey, Sunken Living Room, Paneled Walls
    • Patio Features: Concrete Slab, Deck(s), Patio Open, Porch - Front, Rock, Stone
    • Sewer: In, Connected and Paid
    • Fireplace Fuel: Gas
    • Water: District/Public
    • Parking Features: Driveway - Concrete, Built-In Storage
    • Other Structures: Shed
    • Rooms: Dining Room, Family Room, Living Room, Master Bedroom, Walk-In Closet, Separate Family Room, Entry, Guest Room
    • Building Styles: Ranch
    • Fireplace: Yes
    • Roofing: Composition Shingle
    • Fireplace Features: Raised Hearth
    • Special Conditions: Standard
    • Property Condition: Updated/Remodeled, Additions/Alterations
    • Lot Size Source: Public Records
    • Property Type: A
    • Year Built Source: Assessor
    • Possession: Close Of Escrow Plus 2
    • Doors: Sliding Glass Door(s), Double Door Entry
    • Foundation: Concrete Slab
    • Eating Areas: Breakfast Nook, Dining Area, Formal Dining Room, Breakfast Counter/Bar
    • Security Safety: Carbon Monoxide Detector(s), Smoke Detector
    • Windows: Double Pane Windows, Plantation Shutters, Window Blinds, Drapes/Curtains, Screens, Skylight(s), Custom/Window Coverings
    • Parking Type: Garage Attached, Garage - 2 Door, Side by Side
    • Fireplace Location: Family Room, Living Room
    • Sprinklers: Sprinkler Timer
    • Laundry Locations: Inside
    • Lock Box Type: See Remarks
    • Entry Location: Ground Level w/Steps
    • Lock Box Location: See Remarks, No Lockbox
    • Front of House Faces: House Faces East
    • Water Heater Feature: Water Heater Unit
    • Buyer Agency Comp Type: %
    • Showing Contact Type: Other/See Agent Remarks

    Price history

    DateEventPrice
    3/16/2023Sold$1,007,500-4%$298/sqft
    Source: CSMAOR #222005415 Report a problem
    3/2/2023Pending sale$1,049,900$310/sqft
    Source: CSMAOR #222005415 Report a problem
    2/9/2023Contingent$1,049,900$310/sqft
    Source: CSMAOR #222005415 Report a problem
    1/20/2023Price change$1,049,900-4.4%$310/sqft
    Source: CSMAOR #222005415 Report a problem
    11/15/2022Listed for sale$1,098,000$324/sqft
    Source: CSMAOR #222005415 Report a problem

    Public tax history

    YearProperty taxesTax assessment
    2025$12,265 +545.4%$1,048,203 +2%
    2024$1,900 $1,027,650 +768.5%
    2023$1,900 +2.3%$118,322 +2%
    2022$1,858 +2.5%$116,002 +2%
    2021$1,812 +3.4%$113,728 +1%
    2020$1,754 +5.1%$112,564 +2%
    2019$1,669 +2.2%$110,358 +2%
    2018$1,633 +3.3%$108,195 +2%
    2017$1,580 +4.2%$106,074 +2%
    2016$1,517 -0.7%$103,995 +1.5%
    2015$1,528 +8.2%$102,435 +2%
    2014$1,413 $100,430 +0.5%
    2013-- $99,979 +2%
    2012-- $98,019 +2%
    2011-- $96,098 +0.5%
    2009-- $95,609 +4%
    2007-- $91,899 +2%
    2006-- $90,098 +2%
    2005-- $88,332 +3.9%
    2003-- $85,016 +2%
    2002-- $83,350 +2%
    2001$1,047 +2%$81,716 +2%
    2000$1,027 $80,115

    Find assessor info on the county website

    Neighborhood: 93063

    Nearby schools

    GreatSchools rating
    Schools provided by the listing agent
    • District: Simi Valley Unified

    Source: The MLS. This data may not be complete. We recommend contacting the local school district to confirm school assignments for this home.

    Get a cash offer in 3 minutes
    Find out how much your home could sell for in as little as 3 minutes with a no-obligation cash offer.
    Estimated market value
    $1,210,800
    Get a cash offer in 3 minutes
    Find out how much your home could sell for in as little as 3 minutes with a no-obligation cash offer.
    Estimated market value
    $1,210,800