This is your chance to own a piece of vintage Vegas with this one story gem situated on a quarter acre lot under $500k!!*As you walk into this newly renovated abode, you are greeted by an expansive layout*To your right, you have the formal living room with a rarely available wood burning fireplace, gorgeous luxury vinyl plank floors and cozy formal dining area*The kitchen boasts brand new stainless steel appliances (delivered last week), lush cabinets and sleek countertops with a layout that keeps you connected to all your entertaining desires*Nestled down the hall you have the secondary bathroom before reaching the cluster of bedrooms.*The enormous primary to the right allows for tons of space for bed and seating furniture (or maybe a bathroom expansion). You also have the convenience of two walk in closets*The bathroom has been impeciably refinished offering makeup counter and shareable sink*The pool size backyard is a blank slate for your imagination to run wild*Welcome Home!
Closed
$455,000
3127 Pampas Pl, Las Vegas, NV 89146
3beds
1,860sqft
Single Family Residence
Built in 1979
10,018 Square Feet Lot
$491,100 Zestimate®
$245/sqft
$2,161 Estimated rent
Home value
$491,100
$467,000 - $516,000
$2,161/mo
Zestimate® history
Owner options
List your home for rent
$2,161/mo
Rent Zestimate®
Find your next renter with Zillow Rental Manager. Plus, with online applications, you can quickly screen prospective tenants – for free.
$2,161/mo
Rent Zestimate®
Refinance and save
$2,776/mo
Est. payment
Refinancing to a lower rate could help reduce your monthly payments and save thousands over the life of the loan.
$2,776/mo
Est. payment
Explore your selling options
Work with a Zillow partner agent
Leverage their expertise and Zillow's premium Showcase listings to get your home seen by more buyers.
Get startedList with your own agent
Get your home in front of millions of buyers by listing it on Zillow.
Learn how to do itSell it yourself
Take full control of how buyers see your home on Zillow by listing For Sale by Owner (FSBO).
List your homeWhat's special
Seating furnitureVintage vegasPool size backyardCozy formal dining areaWood burning fireplaceSecondary bathroomExpansive layout
Zillow last checked:
Listing updated:
Listed by:
Ronald J. Johnson S.0174075 (702)581-5113,
Keller Williams Realty Las Veg
Bought with:
Onairam Valdivieso, S.0061852
DH Capital Realty
Source: LVR,MLS#: 2528773 Originating MLS: Greater Las Vegas Association of Realtors Inc
Originating MLS: Greater Las Vegas Association of Realtors IncFacts & features
Interior
Bedrooms & bathrooms
- Bedrooms: 3
- Bathrooms: 2
- Full bathrooms: 2
Primary bedroom
- Description: Ceiling Fan,Walk-In Closet(s)
- Dimensions: 35x17
Bedroom 2
- Description: Ceiling Fan,Telephone Jack,TV/ Cable
- Dimensions: 20x12
Bedroom 3
- Description: Ceiling Fan,Telephone Jack,TV/ Cable
- Dimensions: 11x11
Primary bathroom
- Description: Shower Only
Dining room
- Description: Dining Area
- Dimensions: 8x8
Family room
- Description: Vaulted Ceiling
- Dimensions: 17x15
Kitchen
- Description: Granite Countertops,Lighting Recessed,Pantry,Stainless Steel Appliances,Tile Flooring
Living room
- Description: Formal,Front,Sunken
- Dimensions: 16x16
Heating
- Central, Gas, High Efficiency
Cooling
- Central Air, Electric, ENERGY STAR Qualified Equipment, High Efficiency
Appliances
- Included: Dryer, ENERGY STAR Qualified Appliances, Disposal, Gas Range, Refrigerator, Washer
- Laundry: Gas Dryer Hookup, In Garage, Main Level
Features
- Programmable Thermostat
- Flooring: Ceramic Tile, Laminate
- Windows: Double Pane Windows
- Number of fireplaces: 1
- Fireplace features: Living Room, Wood Burning
Interior area
- Total structure area: 1,860
- Total interior livable area: 1,860 sqft
Property
Parking
- Total spaces: 3
- Parking features: Attached, Garage, Garage Door Opener
- Attached garage spaces: 3
Features
- Stories: 1
- Patio & porch: Covered, Patio
- Exterior features: Patio, Private Yard, Shed, Sprinkler/Irrigation
- Fencing: Brick,Full
- View description: None
Lot
- Size: 10,018 Square Feet
- Features: 1/4 to 1 Acre Lot, Drip Irrigation/Bubblers, Desert Landscaping, Landscaped
Details
- Additional structures: Shed(s)
- Parcel number: 16312810008
- Zoning description: Single Family
- Horse amenities: None
Construction
Type & style
- Home type: SingleFamily
- Architectural style: One Story
- Property subtype: Single Family Residence
Materials
- Frame, Stucco
- Roof: Composition,Shingle
Condition
- Resale,Very Good Condition
- Year built: 1979
Utilities & green energy
- Electric: Photovoltaics None
- Sewer: Public Sewer
- Water: Public
- Utilities for property: Cable Available, Underground Utilities
Green energy
- Energy efficient items: Windows, HVAC
Community & HOA
Community
- Security: Security System Leased
- Subdivision: Desert Inn Lewis Homes
HOA
- Has HOA: No
- Amenities included: None
Location
- Region: Las Vegas
Financial & listing details
- Price per square foot: $245/sqft
- Tax assessed value: $212,223
- Annual tax amount: $1,571
- Date on market: 9/20/2023
- Listing agreement: Exclusive Right To Sell
- Listing terms: Cash,Conventional,FHA,VA Loan
- Ownership: Single Family Residential
- Road surface type: Paved
Price history
| Date | Event | Price |
|---|---|---|
| 11/7/2023 | Sold | $455,000+1.1%$245/sqft |
Source:  LVR #2528773 Report a problem LVR #2528773 Report a problem | ||
| 10/5/2023 | Pending sale | $450,000$242/sqft |
Source: LVR #2528773 Report a problem | ||
| 10/5/2023 | Listed for sale | $450,000$242/sqft |
Source: LVR #2528773 Report a problem | ||
| 10/5/2023 | Pending sale | $450,000$242/sqft |
Source: LVR #2528773 Report a problem | ||
| 9/20/2023 | Listed for sale | $450,000$242/sqft |
Source: LVR #2528773 Report a problem | ||
Public tax history
| Year | Property taxes | Tax assessment |
|---|---|---|
| 2026 | $2,105 +24.1% | $74,278 -2.7% |
| 2025 | $1,696 +8% | $76,377 +8.7% |
| 2024 | $1,571 +8% | $70,262 +15.7% |
| 2023 | $1,455 +3.3% | $60,727 +4.9% |
| 2022 | $1,409 +4% | $57,899 +0.8% |
| 2021 | $1,355 +6.7% | $57,421 +5.1% |
| 2020 | $1,269 +3% | $54,613 +4.5% |
| 2019 | $1,232 +5.7% | $52,280 |
| 2018 | $1,166 | $52,280 +0.6% |
| 2017 | $1,166 | $51,985 +12.2% |
| 2016 | $1,166 +0.3% | $46,315 +4.8% |
| 2015 | $1,163 +3.2% | $44,200 +13.3% |
| 2014 | $1,127 | $39,026 |
| 2013 | -- | $39,026 +9.1% |
| 2012 | -- | $35,775 -7.8% |
| 2011 | -- | $38,805 +4.3% |
| 2010 | -- | $37,199 -14.2% |
| 2009 | -- | $43,361 |
| 2008 | -- | $43,361 -46.6% |
| 2007 | -- | $81,185 +15.3% |
| 2006 | -- | $70,407 +39.6% |
| 2005 | -- | $50,449 +14.3% |
| 2004 | -- | $44,156 +4.7% |
| 2003 | -- | $42,165 -0.4% |
| 2002 | -- | $42,330 +7% |
| 2001 | -- | $39,560 |
Find assessor info on the county website
Neighborhood: Spring Valley
Nearby homes
- $357,2003 bd2 ba1.3k sqft3124 Lindell Rd, Las Vegas, NV 89146Off Market
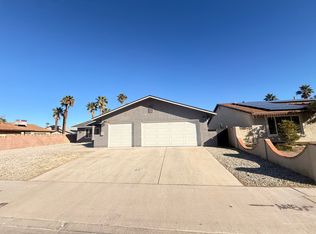
- $451,1004 bd2 ba2.1k sqft5452 Sandpiper Ln, Las Vegas, NV 89146Off Market
- $449,1004 bd2 ba1.5k sqft5473 Palmyra Ave, Las Vegas, NV 89146Off Market
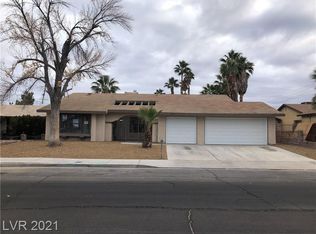
- $416,9004 bd2 ba1.5k sqft3132 Lindell Rd, Las Vegas, NV 89146Off Market
- $403,6003 bd2 ba1.3k sqft5461 Palmyra Ave, Las Vegas, NV 89146Off Market
- $404,5003 bd2 ba1.3k sqft5461 Palmyra Ave #0, Las Vegas, NV 89146Off Market
- $387,9003 bd2 ba1.6k sqft5485 Palmyra Ave, Las Vegas, NV 89146Off Market
- $477,9003 bd2 ba2k sqft3139 Pampas Pl, Las Vegas, NV 89146Off Market
Nearby schools
GreatSchools rating
- 3/10Elaine Wynn Elementary SchoolGrades: PK-5Distance: 0.3 mi
- 8/10Kenny C Guinn Middle SchoolGrades: 6-8Distance: 1.6 mi
- 6/10Ed W Clark High SchoolGrades: 9-12Distance: 1.1 mi
Schools provided by the listing agent
- Elementary: Wynn, Elaine,Wynn, Elaine
- Middle: Guinn Kenny C.
- High: Clark Ed. W.
Source: LVR. This data may not be complete. We recommend contacting the local school district to confirm school assignments for this home.
Get a cash offer in 3 minutes
Find out how much your home could sell for in as little as 3 minutes with a no-obligation cash offer.
Estimated market value
$491,100
Get a cash offer in 3 minutes
Find out how much your home could sell for in as little as 3 minutes with a no-obligation cash offer.
Estimated market value
$491,100
- Nevada
- Clark County
- Las Vegas
- 89146
- Spring Valley
- 3127 Pampas Pl
