Skip main navigation
Sold for $675,000
  • $675,000

    3127 Piccolo Ct, Ocoee, FL 34761

    4beds
    3,637sqft
    Single Family Residence
    Built in 2014
    0.47 Acres Lot
    $675,000 Zestimate®
    $186/sqft
    $4,102 Estimated rent

    Home value

    $675,000

    $621,000 - $729,000

    $4,102/mo

    Zestimate® history
    Loading
    Loading...

    Owner options

    List your home for rent

    $4,102/mo

    Rent Zestimate®

    Find your next renter with Zillow Rental Manager. Plus, with online applications, you can quickly screen prospective tenants – for free.

    Learn more

    $4,102/mo

    Rent Zestimate®

    Refinance and save

    $4,974/mo

    Est. payment

    Refinancing to a lower rate could help reduce your monthly payments and save thousands over the life of the loan.

    See today's rates

    $4,974/mo

    Est. payment

    Explore your selling options

    Work with a Zillow partner agent

    Leverage their expertise and Zillow's premium Showcase listings to get your home seen by more buyers.

    Get started

    List with your own agent

    Get your home in front of millions of buyers by listing it on Zillow.

    Learn how to do it

    Sell it yourself

    Take full control of how buyers see your home on Zillow by listing For Sale by Owner (FSBO).

    List your home

    What's special

    Three car tandem garageRich granite countertopsWrapped in privacyBackyard is fully fencedInviting bonus room upstairsDedicated studyOne story residence
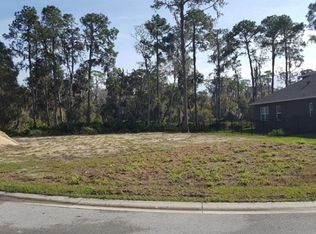
    At the end of a quiet street in the gated and amenity rich community of Westyn Bay, a final story is ready to unfold. Built by David Weekley Homes, this one story residence with only an inviting bonus room upstairs sits on a rare one half acre homesite. The backyard is fully fenced, wrapped in privacy, and bordered by peaceful conservation. Homesites simply do not get better than this. Your story begins at the welcoming front porch, where guests arrive along a beautiful paver drive and entry. Step inside and discover a home thoughtfully crafted with rich granite countertops, a gourmet kitchen with stainless vent hood, and finishes that balance luxury with comfort. The dedicated study offers quiet focus for work or creativity, while the home theater and bonus room encourage movie nights and laughter filled gatherings. The three car tandem garage provides space for vehicles, tools, and weekend adventures. Outdoor living is where this home becomes unforgettable. A screened lanai overlooks sweeping conservation views and a tranquil pond. Sunrises arrive gently here, and the occasional bald eagle glides overhead, offering a daily reminder of nature at its best. Gutters are already installed, adding extra convenience to the carefully designed exterior. Built as an Energy Saver Home, this residence gives you exceptional efficiency and is backed by a heating and cooling energy usage guarantee. It is friendlier to you, friendlier to the environment, and easier on your pocketbook. Living in Westyn Bay brings the story full circle. Enjoy resort style amenities, from the sparkling community pool to the lakeside dock overlooking Lake Apopka. Paths, parks, courts, and green spaces weave together to create a community full of life and activity. This is the home is one of a kind, and opportunities like this are rare. Hurry, this one will not last long. Welcome to your next chapter, written with comfort, privacy, and nature at heart.

    Zillow last checked:

    Listing updated:

    Listing Provided by:

    Matthew McKee 407-948-0658,

    COMPASS FLORIDA LLC 407-203-9441,

    Alex McKee 407-765-4488,

    COMPASS FLORIDA LLC

    Bought with:

    Maureen Nguyen, LLC, 3248292

    REAL BROKER, LLC

    Isaac Teasdale, 3596573

    REAL BROKER, LLC

    Source: Stellar MLS,MLS#: O6369096MLS LogoOriginating MLS: Orlando Regional

    Facts & features

    Interior

    Bedrooms & bathrooms
    • Bedrooms: 4
    • Bathrooms: 5
    • Full bathrooms: 4
    • 1/2 bathrooms: 1
    Primary bedroom
    • Features: Walk-In Closet(s)
    • Level: First
    Bedroom 2
    • Features: Dual Closets
    • Level: First
    Bedroom 3
    • Features: Dual Closets
    • Level: First
    Bedroom 4
    • Features: Walk-In Closet(s)
    • Level: Second
    Kitchen
    • Level: First
    Living room
    • Level: First
    Heating
    • Central, Electric
    Cooling
    • Central Air
    Appliances
    • Included: Dishwasher, Disposal
    • Laundry: Inside, Laundry Room
    Features
    • Open Floorplan, Primary Bedroom Main Floor, Walk-In Closet(s)
    • Flooring: Carpet, Ceramic Tile
    • Has fireplace: No
    Interior area
    • Total structure area: 4,742
    • Total interior livable area: 3,637 sqft

    Property

    Parking
    • Total spaces: 3
    • Parking features: Garage - Attached
    • Attached garage spaces: 3
    Features
    • Levels: Two
    • Stories: 2
    • Exterior features: Other, Private Yard, Rain Gutters, Sidewalk
    • Fencing: Fenced,Other
    • Has view: Yes
    • View description: Park/Greenbelt, Pond
    • Has water view: Yes
    • Water view: Pond
    • Waterfront features: Pond
    Lot
    • Size: 0.47 Acres
    • Features: Cleared, Conservation Area
    Details
    • Parcel number: 312128925005040
    • Zoning: R-1AA
    • Special conditions: None

    Construction

    Type & style
    • Home type: SingleFamily
    • Property subtype: Single Family Residence
    Materials
    • Stucco
    • Foundation: Slab
    • Roof: Shingle
    Condition
    • New construction: No
    • Year built: 2014

    Utilities & green energy

    • Sewer: Public Sewer
    • Water: Public
    • Utilities for property: BB/HS Internet Available

    Community & neighborhood

    Community
    • Community features: Dock, Clubhouse, Gated Community - Guard, Park, Playground, Pool, Sidewalks, Tennis Court(s)
    Location
    • Region: Ocoee
    • Subdivision: WESTYN BAY

    HOA & financial

    HOA
    • Has HOA: Yes
    • HOA fee: $184 monthly
    • Services included: 24-Hour Guard, Community Pool, Internet, Maintenance Grounds, Recreational Facilities
    • Association name: Leland Management
    • Association phone: 407-447-9955
    Other fees
    • Pet fee: $0 monthly
    Other financial information
    • Total actual rent: 0

    Other

    Other facts
    • Listing terms: Cash,Conventional,FHA,VA Loan
    • Ownership: Fee Simple
    • Road surface type: Asphalt, Paved

    Price history

    DateEventPrice
    6/1/2026Sold$675,000$186/sqft
    Source: Stellar MLS #O6369096 Report a problem
    4/10/2026Pending sale$675,000$186/sqft
    Source: Stellar MLS #O6369096 Report a problem
    12/22/2025Listed for sale$675,000+78.6%$186/sqft
    Source: Stellar MLS #O6369096 Report a problem
    1/16/2015Sold$378,000-5.5%$104/sqft
    Source: Public Record Report a problem
    12/19/2014Price change$399,900-3.6%$110/sqft
    Source: Coldwell Banker Residential Real Estate - Southwest Orlando #O5325884 Report a problem
    10/21/2014Price change$414,900-2.4%$114/sqft
    Source: Coldwell Banker Residential Real Estate - Southwest Orlando #O5325884 Report a problem
    9/30/2014Price change$424,965+0%$117/sqft
    Source: David Weekley Homes Report a problem
    8/20/2014Price change$424,900-3.8%$117/sqft
    Source: David Weekley Homes Report a problem
    7/22/2014Price change$441,856-2%$121/sqft
    Source: David Weekley Homes Report a problem
    5/30/2014Listed for sale$450,836$124/sqft
    Source: David Weekley Homes Report a problem

    Public tax history

    YearProperty taxesTax assessment
    2024$6,074 +3.4%$373,527 +3%
    2023$5,877 +3%$362,648 +3%
    2022$5,704 +0.9%$352,085 +3%
    2021$5,655 +0.3%$341,830 +1.4%
    2020$5,641 +0.4%$337,110 +2.3%
    2019$5,616 -0.2%$329,531 +1.9%
    2018$5,626 $323,387 -3.8%
    2017$5,626 -5.6%$336,335 -12.9%
    2016$5,960 -15.5%$386,162 +3%
    2015$7,054 +1073.8%$374,885 +1399.5%
    2014$601 +28.5%$25,000 +25%
    2013$467 +13.5%$20,000 +33.3%
    2012$412 -0.2%$15,000
    2011$413 -22.2%$15,000 -31.8%
    2010$531 $22,000 -12%
    2009-- $25,000 -56.6%
    2008$1,126 $57,600

    Find assessor info on the county website

    Neighborhood: 34761

    Nearby schools

    GreatSchools rating
    Schools provided by the listing agent
    • Elementary: Prairie Lake Elementary
    • Middle: Lakeview Middle
    • High: Ocoee High

    Source: Stellar MLS. This data may not be complete. We recommend contacting the local school district to confirm school assignments for this home.

    Get a cash offer in 3 minutes
    Find out how much your home could sell for in as little as 3 minutes with a no-obligation cash offer.
    Estimated market value
    $675,000
    Get a cash offer in 3 minutes
    Find out how much your home could sell for in as little as 3 minutes with a no-obligation cash offer.
    Estimated market value
    $675,000