Gorgeous Contemporary in sought-after Arlington Heights with lush forest views. 3,794 SF, 5 Bedrooms + Den + Bonus, 4 Bathrooms, including a Bedroom & full Bath on the main level. Wide plank oak hardwood floors & high ceilings flow throughout. An inviting Great Room features a gas fireplace, built-ins & slider to the deck with city views. The Gourmet Kitchen features high-end JennAir appliances, a spacious island & slab granite. Retreat to the luxurious Primary Suite with a soaking tub & huge walk-in closet with custom built-ins. The Bonus Room offers a wet bar, built-ins & a second gas fireplace — perfect for entertaining. Tucked at the end of a quiet street with easy access to the Hoyt Arboretum trail system, this private sanctuary offers all the benefits of city living. Just minutes to incredible dining, shopping, Legacy Good Sam, OHSU & Washington Park. Top-rated schools: Ainsworth Elementary & Lincoln High. [Home Energy Score = 7. HES Report at https://rpt.greenbuildingregistry.com/hes/OR10018066]
Active
Price cut: $100K (8/17)
$1,050,000
3127 SW Champlain Dr, Portland, OR 97205
5beds
3,794sqft
Residential, Single Family Residence
Built in 2016
5,662 Square Feet Lot
$-- Zestimate®
$277/sqft
$-- HOA
What's special
Gas fireplaceSecond gas fireplaceSpacious islandLush forest viewsInviting great roomHigh ceilingsLuxurious primary suite
- 68 days
- 913
- 89
Zillow last checked:
Listing updated:
Listed by:
Jessica Corcoran 503-953-3947,
The Agency Portland,
Alice Hsing 503-880-6842,
The Agency Portland
Source: RMLS (OR),MLS#: 736562087
Facts & features
Interior
Bedrooms & bathrooms
- Bedrooms: 5
- Bathrooms: 4
- Full bathrooms: 4
- Main level bathrooms: 1
Rooms
- Room types: Bedroom 4, Bedroom 5, Laundry, Bedroom 2, Bedroom 3, Dining Room, Family Room, Kitchen, Living Room, Primary Bedroom
Primary bedroom
- Features: Ceiling Fan, Closet Organizer, Hardwood Floors, Double Sinks, High Ceilings, Soaking Tub, Suite, Walkin Closet, Walkin Shower
- Level: Upper
- Area: 208
- Dimensions: 16 x 13
Bedroom 2
- Features: Closet Organizer, Hardwood Floors, Closet, High Ceilings
- Level: Upper
- Area: 192
- Dimensions: 16 x 12
Bedroom 3
- Features: Hardwood Floors, Closet, High Ceilings
- Level: Upper
- Area: 182
- Dimensions: 14 x 13
Bedroom 4
- Features: Closet Organizer, Closet, High Ceilings
- Level: Main
- Area: 165
- Dimensions: 15 x 11
Bedroom 5
- Features: Closet Organizer, High Ceilings, Walkin Closet
- Level: Lower
- Area: 154
- Dimensions: 14 x 11
Dining room
- Features: Formal, Hardwood Floors, High Ceilings
- Level: Main
- Area: 156
- Dimensions: 13 x 12
Family room
- Features: Builtin Features, Ceiling Fan, Fireplace, Hardwood Floors, High Ceilings, Wet Bar
- Level: Lower
- Area: 420
- Dimensions: 21 x 20
Kitchen
- Features: Builtin Range, Builtin Refrigerator, Disposal, Gas Appliances, Hardwood Floors, Island, Pantry, Builtin Oven
- Level: Main
- Area: 315
- Width: 15
Heating
- Forced Air, Fireplace(s)
Cooling
- Central Air
Appliances
- Included: Built In Oven, Built-In Refrigerator, Convection Oven, Cooktop, Dishwasher, Disposal, Gas Appliances, Microwave, Range Hood, Stainless Steel Appliance(s), Washer/Dryer, Built-In Range, Tankless Water Heater
Features
- Floor 3rd, Ceiling Fan(s), Granite, High Ceilings, Plumbed For Central Vacuum, Soaking Tub, Closet Organizer, Closet, Walk-In Closet(s), Built-in Features, Sink, Formal, Wet Bar, Kitchen Island, Pantry, Double Vanity, Suite, Walkin Shower
- Flooring: Hardwood, Tile
- Windows: Double Pane Windows, Vinyl Frames
- Basement: Finished
- Number of fireplaces: 2
- Fireplace features: Gas
Interior area
- Total structure area: 3,794
- Total interior livable area: 3,794 sqft
Property
Parking
- Total spaces: 2
- Parking features: On Street, Garage Door Opener, Attached
- Attached garage spaces: 2
- Has uncovered spaces: Yes
Accessibility
- Accessibility features: Garage On Main, Main Floor Bedroom Bath, Natural Lighting, Accessibility
Features
- Stories: 3
- Patio & porch: Deck, Porch
- Exterior features: Gas Hookup
- Has view: Yes
- View description: City, Seasonal
Lot
- Size: 5,662 Square Feet
- Features: Sloped, SqFt 5000 to 6999
Details
- Additional structures: GasHookup
- Parcel number: R108840
Construction
Type & style
- Home type: SingleFamily
- Architectural style: NW Contemporary
- Property subtype: Residential, Single Family Residence
Materials
- Cedar, Cement Siding, Cultured Stone
- Roof: Composition
Condition
- Resale
- New construction: No
- Year built: 2016
Utilities & green energy
- Gas: Gas Hookup, Gas
- Sewer: Public Sewer
- Water: Public
Community & HOA
Community
- Security: Fire Sprinkler System
- Subdivision: Arlington Heights
HOA
- Has HOA: No
Location
- Region: Portland
Financial & listing details
- Price per square foot: $277/sqft
- Tax assessed value: $1,442,130
- Annual tax amount: $13,783
- Date on market: 7/23/2026
- Listing terms: Cash,Conventional
- Road surface type: Paved
Estimated market value
Not available
Estimated sales range
Not available
Not available
Price history
| Date | Event | Price |
|---|---|---|
| 8/17/2026 | Price change | $1,050,000-8.7%$277/sqft |
Source:  RMLS (OR) #736562087 Report a problem RMLS (OR) #736562087 Report a problem | ||
| 7/24/2026 | Listed for sale | $1,150,000-4.2%$303/sqft |
Source: RMLS (OR) #736562087 Report a problem | ||
| 6/1/2026 | Listing removed | $6,500$2/sqft |
Source: Zillow Rentals Report a problem | ||
| 4/23/2026 | Price change | $6,500-7.1%$2/sqft |
Source: Zillow Rentals Report a problem | ||
| 4/15/2026 | Listed for rent | $7,000+45.8%$2/sqft |
Source: Zillow Rentals Report a problem | ||
| 10/29/2022 | Listing removed | -- |
Source: Zillow Rental Network Premium Report a problem | ||
| 10/18/2022 | Price change | $4,800-11.8%$1/sqft |
Source: Zillow Rental Network Premium Report a problem | ||
| 10/12/2022 | Price change | $5,445-0.9%$1/sqft |
Source: Zillow Rental Network Premium Report a problem | ||
| 8/25/2022 | Price change | $5,495-0.1%$1/sqft |
Source: Zillow Rental Network Premium Report a problem | ||
| 8/13/2022 | Price change | $5,500-3.5%$1/sqft |
Source: Zillow Rental Manager Report a problem | ||
| 8/9/2022 | Listed for rent | $5,700$2/sqft |
Source: Zillow Rental Manager Report a problem | ||
| 3/23/2022 | Listing removed | -- |
Source: Zillow Rental Manager Report a problem | ||
| 2/18/2022 | Price change | $5,700-3.4%$2/sqft |
Source: Zillow Rental Manager Report a problem | ||
| 2/2/2022 | Price change | $5,900+7.3%$2/sqft |
Source: Zillow Rental Manager Report a problem | ||
| 1/24/2022 | Listed for rent | $5,500$1/sqft |
Source: Zillow Rental Manager Report a problem | ||
| 6/1/2021 | Listing removed | -- |
Source: Owner Report a problem | ||
| 5/16/2021 | Listed for sale | $1,200,000+29.2%$316/sqft |
Source: Owner Report a problem | ||
| 9/15/2019 | Listing removed | $929,000$245/sqft |
Source: Windermere Realty Trust #19048656 Report a problem | ||
| 8/9/2019 | Price change | $929,000-7.1%$245/sqft |
Source: Windermere Realty Trust #19048656 Report a problem | ||
| 7/18/2019 | Price change | $1,000,000-9.1%$264/sqft |
Source: Cascade Sotheby's International Realty #19553748 Report a problem | ||
| 6/17/2019 | Price change | $1,100,000+0%$290/sqft |
Source: Cascade Sotheby's International Realty #19553748 Report a problem | ||
| 6/11/2019 | Price change | $1,099,950-4.4%$290/sqft |
Source: Cascade Sotheby's International Realty #19553748 Report a problem | ||
| 5/13/2019 | Price change | $1,150,000-4.2%$303/sqft |
Source: Cascade Sotheby's International Realty #19661042 Report a problem | ||
| 12/28/2018 | Price change | $1,200,000-4%$316/sqft |
Source: Cascade Sotheby's International Realty #18057858 Report a problem | ||
| 10/12/2018 | Listed for sale | $1,250,000+26.9%$329/sqft |
Source: Cascade Sotheby's International Realty #18057858 Report a problem | ||
| 7/15/2015 | Sold | $985,000$260/sqft |
Source: RMLS (OR) #15244879 Report a problem | ||
Public tax history
| Year | Property taxes | Tax assessment |
|---|---|---|
| 2025 | $13,784 +3.7% | $512,030 +3% |
| 2024 | $13,288 +4% | $497,120 +3% |
| 2023 | $12,777 +2.2% | $482,650 +3% |
| 2022 | $12,501 +1.7% | $468,600 +3% |
| 2021 | $12,290 +9% | $454,960 +3% |
| 2020 | $11,273 +3.8% | $441,710 +3% |
| 2019 | $10,859 | $428,850 +3% |
| 2018 | $10,859 +3% | $416,360 +3% |
| 2017 | $10,539 +14% | $404,240 +3% |
| 2016 | $9,244 | $392,470 +2377.7% |
| 2015 | $9,244 +2370.5% | $15,840 +3% |
| 2014 | $374 +3.9% | $15,380 +2.9% |
| 2013 | $360 +10.5% | $14,940 +3% |
| 2012 | $326 +3.9% | $14,510 +3% |
| 2011 | $314 +5.5% | $14,090 +3% |
| 2010 | $297 +2.7% | $13,680 +2.9% |
| 2009 | $290 +5.9% | $13,290 +2.9% |
| 2008 | $273 +0.2% | $12,910 +3% |
| 2007 | $273 +5.3% | $12,540 -2.6% |
| 2006 | $259 +4.7% | $12,870 +3% |
| 2005 | $248 -3.9% | $12,500 +3% |
| 2004 | $257 +1.4% | $12,140 +3% |
| 2003 | $254 +4.6% | $11,790 +3% |
| 2002 | $243 +9.1% | $11,450 +6% |
| 2000 | $223 | $10,800 |
Find assessor info on the county website
Monthly payment
Est. payment
Payment breakdown
Explore the cost of this home by adjusting the details. Changes won't be saved.Climate risks
Neighborhood: Arlington Heights
Nearby schools
Schools provided by the listing agent
- Elementary: Ainsworth
- Middle: West Sylvan
- High: Lincoln
Source: RMLS (OR). This data may not be complete. We recommend contacting the local school district to confirm school assignments for this home.
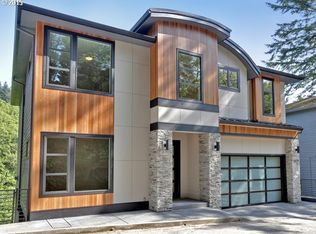
- $6,5005 bd4 ba3.7k sqft3125 SW Champlain Dr, Portland, OR 97205For Rent
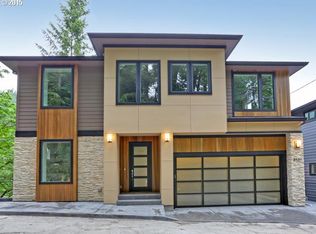
- $1,363,9005 bd4 ba3.6k sqft3131 SW Champlain Dr, Portland, OR 97205Off Market
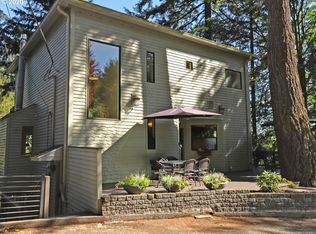
- $920,7003 bd3 ba2.5k sqft3121 SW Champlain Dr, Portland, OR 97205Off Market
- $1,180,3005 bd4 ba3.6k sqft3118 SW Champlain Dr, Portland, OR 97205Off Market
Similar homes
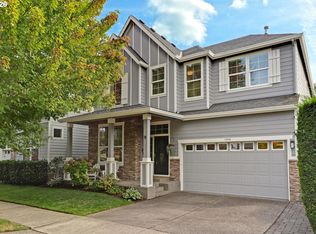
- $995,0005 bd4 ba3.3k sqft11046 NW Ridge Rd, Portland, OR 97229Active
 MLS ID #764674261, Sara Clark, The Agency Portland. RMLS (OR)
 - $1,199,0004 bd4 ba4.2k sqft1033 NW Eloise Ln, Portland, OR 97229Active
 MLS ID #699185859, Dawn Cordiner, eXp Realty, LLC. RMLS (OR)
 - $999,0006 bd4 ba4.4k sqft9618 NW Thompson Rd, Portland, OR 97229Active
 MLS ID #167518642, Krishnakumar Regupathy, Krishna Realty. RMLS (OR)
 - $995,0004 bd3 ba3.4k sqft9325 NW Hopedale Ct, Portland, OR 97229Active
 MLS ID #670981487, Darcie VanderZanden, Keller Williams Sunset Corridor. RMLS (OR)
 - $1,035,0004 bd3 ba2.9k sqft5833 SW Lane Ct, Portland, OR 97221ActiveMLS ID #262935085, Donna Johnson, Cascade Hasson Sotheby's International Realty. RMLS (OR)
- $999,0005 bd3 ba3k sqft2667 NW Birkendene St, Portland, OR 97229ActiveMLS ID #493812794, Cathleen Clark Thomas, John L. Scott. RMLS (OR)
- $899,0004 bd4 ba4.1k sqft5033 SW Texas St, Portland, OR 97219ActiveMLS ID #574545352, Chris Mackovjak, Realty Portland. RMLS (OR)
- $1,095,0004 bd5 ba4.4k sqft4322 SW Terlyn Ct, Portland, OR 97221ActiveMLS ID #350651388, Amanda Tahayori, MORE Realty. RMLS (OR)
- $990,0004 bd3 ba3k sqft3223 SW Caraway Ct, Portland, OR 97219ActiveMLS ID #126149421, Tammie Crane, Homes by Crane. RMLS (OR)
- $910,0004 bd3 ba3k sqft1919 NW Runnymeade Ct, Portland, OR 97229ActiveMLS ID #274906388, Amy McMahon, Windermere Realty Trust. RMLS (OR)
- $1,095,0004 bd4 ba4.1k sqft914 SE Umatilla St, Portland, OR 97202ActiveMLS ID #277823469, Scott Magee, Windermere Realty Trust. RMLS (OR)
- $1,550,0005 bd4 ba3.9k sqft5144 SW Hewett Blvd, Portland, OR 97221ActiveMLS ID #270300769, Amy Toyoshima, Toyoshima Realty. RMLS (OR)
- $1,250,0005 bd4 ba3.4k sqft10071 SW 8th Pl, Portland, OR 97219ActiveMLS ID #454756053, Marissa Sainz, Living Room Realty. RMLS (OR)
- $939,9004 bd3 ba2.8k sqft9228 SW 50th Ave, Portland, OR 97219ActiveMLS ID #355495664, Tina Schafer, Urban Nest Realty. RMLS (OR)
- $1,200,0005 bd4 ba3.4k sqft7385 SW 77th Ave, Beaverton, OR 97223ActiveMLS ID #701594073, Wendy Thomas, Triple Oaks Realty LLC. RMLS (OR)
- $799,0004 bd4 ba3.4k sqft9583 NW Randall Ln, Portland, OR 97219ActiveMLS ID #316134755, Dirk Hmura, The Agency Portland. RMLS (OR)
- $899,9004 bd3 ba2.6k sqft2903 NE Fremont Dr, Portland, OR 97220ActiveMLS ID #115556380, Katie Spurlock, Windermere Realty Trust. RMLS (OR)
- $875,0005 bd4 ba3.7k sqft431 SW Colony Dr, Portland, OR 97219ActiveMLS ID #106908201, Ruth Maher, Opt. RMLS (OR)
- $1,119,0005 bd4 ba3.1k sqft10044 SW 72nd Ave, Tigard, OR 97223ActiveMLS ID #786908612, Andrea Menashe, Windermere Realty Trust. RMLS (OR)
- $1,495,0004 bd4 ba4.2k sqft4411 SW 63rd Ave, Portland, OR 97221ActiveMLS ID #209394243, Kevin Hall, Cascade Hasson Sotheby's International Realty. RMLS (OR)
