Skip main navigation
Sold for $325,250
Street View
  • $325,250

    3127 Sand Castle Dr, Henderson, KY 42420

    3beds
    1,787sqft
    Single Family Residence
    Built in 2012
    0.38 Acres Lot
    $368,800 Zestimate®
    $182/sqft
    $2,775 Estimated rent

    Home value

    $368,800

    $350,000 - $387,000

    $2,775/mo

    Zestimate® history
    Loading
    Loading...

    Owner options

    List your home for rent

    $2,775/mo

    Rent Zestimate®

    Find your next renter with Zillow Rental Manager. Plus, with online applications, you can quickly screen prospective tenants – for free.

    Learn more

    $2,775/mo

    Rent Zestimate®

    Refinance and save

    $2,002/mo

    Est. payment

    Refinancing to a lower rate could help reduce your monthly payments and save thousands over the life of the loan.

    See today's rates

    $2,002/mo

    Est. payment

    Explore your selling options

    Work with a Zillow partner agent

    Leverage their expertise and Zillow's premium Showcase listings to get your home seen by more buyers.

    Get started

    List with your own agent

    Get your home in front of millions of buyers by listing it on Zillow.

    Learn how to do it

    Sell it yourself

    Take full control of how buyers see your home on Zillow by listing For Sale by Owner (FSBO).

    List your home

    What's special

    Crown molding throughoutCovered patioSeparate soaking tubOwners suiteSplit bedroom designGranite counter topsTons of cabinetry
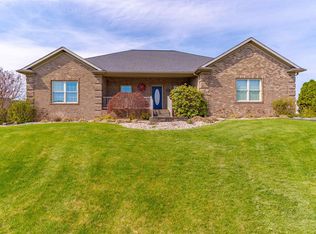
    Welcome home to 3127 Sand Castle Dr. This custom built home is a one owner and has been meticulously cared for inside and out. As you approach the home you will appreciate the quiet cul-de-sac and all the curb appeal it offers. Upon entering you notice that the home has no steps making it easy for anyone to live here. The open floor plan and the high ceilings make the home feel large and spacious. Crown molding throughout the home show the added touches the home owner put into the home. Kitchen has tons of cabinetry with granite counter tops and stainless steel appliances. The split bedroom design will give the owners their own little getaway. Owners suite offers large walk-in shower and separate soaking tub, and his/hers closets. Across the home are two more nice size kids/guest rooms and secondary bathroom. The backyard is your own little oasis from the covered patio which is wired for TV, and the gorgeous in-ground sports pool. The pool goes from 4' to 5' in center to 4' again, is salt water for low maintenance and offers a brand new liner. All this is surrounded by white vinyl privacy fence. The over size garage allows for two large vehicles plus and addition storage space/work-shop.

    Zillow last checked:

    Listing updated:

    Listed by:

    Jason Eddy,

    F.C. TUCKER/COLLIER

    Bought with:

    F.C. TUCKER/COLLIER

    Source: HAMLS,MLS#: 230370MLS Logo

    Facts & features

    Interior

    Bedrooms & bathrooms
    • Bedrooms: 3
    • Bathrooms: 2
    • Full bathrooms: 2
    • Main level bathrooms: 2
    • Main level bedrooms: 3
    Bedroom 1
    • Level: Main
    • Area: 247
    • Dimensions: 13 x 19
    Bedroom 2
    • Level: Main
    • Area: 143
    • Dimensions: 11 x 13
    Bedroom 3
    • Level: Main
    • Area: 121
    • Dimensions: 11 x 11
    Dining room
    • Level: Main
    • Area: 120
    • Dimensions: 10 x 12
    Kitchen
    • Level: Main
    • Area: 180
    • Dimensions: 12 x 15
    Living room
    • Level: Main
    • Area: 279.08
    • Dimensions: 16.42 x 17
    Heating
    • Electric Forced Air
    Cooling
    • Central Air
    Appliances
    • Included: Dishwasher, Disposal, Microwave, Range/Oven, Refrigerator, Electric Water Heater
    Features
    • Flooring: Carpet, Tile, Wood
    • Windows: All Window Treatments
    • Basement: None
    • Has fireplace: No
    • Fireplace features: None
    Interior area
    • Total structure area: 0
    • Total interior livable area: 1,787 sqft
    • Finished area above ground: 1,787
    • Finished area below ground: 0

    Property

    Parking
    • Total spaces: 25
    • Parking features: Garage Attached, Off Street, Concrete
    • Attached garage spaces: 25
    • Has uncovered spaces: Yes
    Features
    • Levels: One
    • Stories: 1
    • Patio & porch: Porch, Back, Patio
    • Pool features: In Ground, Private
    • Fencing: Privacy,Vinyl
    Lot
    • Size: 0.38 Acres
    Details
    • Parcel number: 74B34
    • Zoning description: City

    Construction

    Type & style
    • Home type: SingleFamily
    • Property subtype: Single Family Residence
    Materials
    • Dry Wall, Brick
    • Foundation: Slab
    • Roof: Shingle,Asphalt
    Condition
    • Year built: 2012

    Utilities & green energy

    • Electric: Kenergy
    • Gas: None
    • Sewer: Public Sewer
    • Water: City
    • Utilities for property: Internet Available

    Community & HOA

    Location
    • Region: Henderson

    Financial & listing details

    • Price per square foot: $182/sqft
    • Tax assessed value: $325,300
    • Annual tax amount: $3,598
    • Date on market: 9/26/2023

    Price history

    DateEventPrice
    11/10/2023Sold$325,250+8.5%$182/sqft
    Source: HAMLS #230370 Report a problem
    9/28/2023Pending sale$299,900$168/sqft
    Source: HAMLS #230370 Report a problem
    9/26/2023Listed for sale$299,900+853.6%$168/sqft
    Source: HAMLS #230370 Report a problem
    4/20/2012Sold$31,450$18/sqft
    Source: Public Record Report a problem

    Public tax history

    YearProperty taxesTax assessment
    2024$3,598 +65.3%$325,300 +35%
    2023$2,176 +13.2%$241,000 +12.6%
    2022$1,922 -0.1%$214,000
    2021$1,924 +124.8%$214,000
    2020$856 $214,000
    2019$856 -1%$214,000
    2018$864 $214,000
    2017$864 $214,000
    2016$864 $214,000
    2014$864 -46%$214,000
    2013$1,602 +746.7%$214,000 +580.4%
    2012$189 +1.9%$31,450 +49.8%
    2011$186 $21,000
    Find assessor info on the county website

    Neighborhood: 42420

    Nearby schools

    GreatSchools rating
    Schools provided by the listing agent
    • Elementary: Spottsville
    • Middle: North Jr High

    Source: HAMLS. This data may not be complete. We recommend contacting the local school district to confirm school assignments for this home.

    Get pre-qualified for a loan
    At Zillow Home Loans, we can pre-qualify you in as little as 5 minutes with no impact to your credit score.

    An equal housing lender. NMLS #10287.