Skip main navigation
Off market
  • $352,400

    3127 Santa Lisa Ct, Fort Wayne, IN 46805

    4beds
    3,238sqft
    SingleFamily
    Built in 1968
    0.25 Acres Lot
    $352,400 Zestimate®
    $109/sqft
    $2,389 Estimated rent

    Home value

    $352,400

    $335,000 - $370,000

    $2,389/mo

    Zestimate® history
    Loading
    Loading...

    Owner options

    List your home for rent

    $2,389/mo

    Rent Zestimate®

    Find your next renter with Zillow Rental Manager. Plus, with online applications, you can quickly screen prospective tenants – for free.

    Learn more

    $2,389/mo

    Rent Zestimate®

    Refinance and save

    $2,147/mo

    Est. payment

    Refinancing to a lower rate could help reduce your monthly payments and save thousands over the life of the loan.

    See today's rates

    $2,147/mo

    Est. payment

    Explore your selling options

    Work with a Zillow partner agent

    Leverage their expertise and Zillow's premium Showcase listings to get your home seen by more buyers.

    Get started

    List with your own agent

    Get your home in front of millions of buyers by listing it on Zillow.

    Learn how to do it

    Sell it yourself

    Take full control of how buyers see your home on Zillow by listing For Sale by Owner (FSBO).

    List your home

    What's special

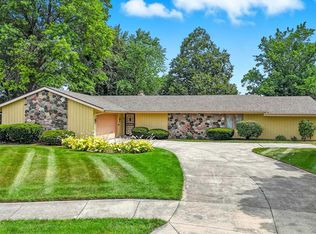
    This home is a MUST SEE! The beautiful, brand new front door is only the start of all the features in this home that will blow you away...so where to start? Want to live in a home with a backyard oasis? This is your home! Start by taking a dip in the in-ground, beautifully maintained pool which boasts an automatic safety cover and heat pump! Then when you start to get hungry, grab dinner & head to your outside kitchen with a built in gas grill! The garden area ready for whatever you want to grow, a shed for storage, well-manicured landscaping, a Trex deck, & all of it fully fenced in. But that's not it! Come on inside where you will find very spacious rooms. The closets in the home are plentiful & large! Off the kitchen, you will find a family room with built in bookcases that leads to a large three season room overlooking the pool. The kitchen has a nicely sized pantry & plenty of storage for all the kitchen gadgets you could want! Upstairs, you will find 4 bedrooms. Three out of the 4 bedrooms have 2 huge closets! There are 2 hall closets & 2 closets in the master bath! Two of the extra bedrooms are connected by a jack-&-jill bathroom with double sinks & pocket doors! Head to the basement where you'll find like-new carpet in a huge open rec room! Plenty of storage in the basement! Heat is zoned for each level of the home & the central air system has 2 handlers, one for upstairs and one for downstairs. The two-car attached garage is heated for all those projects you want to do in the winter, too! You will not want to miss this house.

    This property is off market, which means it's not currently listed for sale or rent on Zillow. This may be different from what's available on other websites or public sources.

    Facts & features

    Interior

    Bedrooms & bathrooms
    • Bedrooms: 4
    • Bathrooms: 3
    • Full bathrooms: 2
    • 1/2 bathrooms: 1
    • Main level bathrooms: 1
    Heating
    • Electric
    Cooling
    • Central
    Appliances
    • Included: Dishwasher, Dryer, Range / Oven, Washer
    • Laundry: Electric Dryer Hookup, Main Level
    Features
    • Ceiling Fan(s), Wet Bar, Walk-In Closet(s), Stone Counters, Bookcases, Tub/Shower Combination, Stand Up Shower, Twin Sink Vanity, Jack & Jill Bath
    • Doors: Storm Door(s), Pocket Doors
    • Windows: Window Treatments, Storm Window(s), Window Treatment-Blinds
    • Basement: Finished
    • Attic: Pull Down Stairs, Storage
    • Has fireplace: Yes
    • Fireplace features: masonry
    Interior area
    • Structure area source: Estimated
    • Total interior livable area: 3,238 sqft
    • Finished area below ground: 840

    Property

    Parking
    • Parking features: Garage - Attached
    Features
    • Patio & porch: Porch Enclosed, Deck Open, Patio Open
    • Exterior features: Vinyl, Brick
    • Pool features: In Ground
    • Fencing: Chain Link, Vinyl, Full
    Lot
    • Size: 0.25 Acres
    • Features: Cul-de-Sac, 0-2.9999
    Details
    • Additional structures: Shed(s)
    • Parcel number: 020830478038000072

    Construction

    Type & style
    • Home type: SingleFamily
    • Architectural style: Two Story
    Materials
    • masonry
    • Roof: Asphalt
    Condition
    • Year built: 1968

    Utilities & green energy

    • Sewer: Public Sewer
    • Water: City
    • Utilities for property: Cable Available

    Community & neighborhood

    Security
    • Security features: Smoke Detector(s)
    Location
    • Region: Fort Wayne

    Other

    Other facts
    • Sewer: Public Sewer
    • Appliances: Dishwasher, Washer, Electric Range, Gas Water Heater, Water Softener Owned, Dryer-Electric, Built-In Gas Grill
    • FireplaceYN: true
    • InteriorFeatures: Ceiling Fan(s), Wet Bar, Walk-In Closet(s), Stone Counters, Bookcases, Tub/Shower Combination, Stand Up Shower, Twin Sink Vanity, Jack & Jill Bath
    • Roof: Shingle
    • Basement: Finished, Unfinished, Full, Sump Pump
    • GarageYN: true
    • ArchitecturalStyle: Two Story
    • AttachedGarageYN: true
    • HeatingYN: true
    • Utilities: Cable Available
    • CoolingYN: true
    • FireplaceFeatures: Wood Burning, One, Family Room
    • FireplacesTotal: 1
    • CommunityFeatures: Pool, City/Town/Suburb
    • RoomsTotal: 10
    • ConstructionMaterials: Vinyl Siding, Brick
    • LotFeatures: Cul-de-Sac, 0-2.9999
    • Heating: Hot Water
    • MainLevelBathrooms: 1
    • Fencing: Chain Link, Vinyl, Full
    • FarmLandAreaUnits: Square Feet
    • ParkingFeatures: Attached, Off Street, Concrete
    • PoolFeatures: In Ground
    • Cooling: Central Air, Ceiling Fan(s), Attic Fan
    • OpenParkingYN: true
    • BelowGradeFinishedAreaSource: Estimated
    • BuildingAreaSource: Estimated
    • LotSizeSource: Estimated
    • LivingAreaSource: Estimated
    • LaundryFeatures: Electric Dryer Hookup, Main Level
    • SecurityFeatures: Smoke Detector(s)
    • WindowFeatures: Window Treatments, Storm Window(s), Window Treatment-Blinds
    • DoorFeatures: Storm Door(s), Pocket Doors
    • Attic: Pull Down Stairs, Storage
    • BelowGradeFinishedArea: 840
    • FoundationDetails: Poured Concrete
    • AboveGradeFinishedAreaSource: Estimated
    • OtherStructures: Shed(s)
    • RoomDiningRoomLevel: Main
    • RoomFamilyRoomLevel: Main
    • RoomKitchenLevel: Main
    • RoomLivingRoomLevel: Main
    • RoomBedroom2Level: Upper
    • RoomBedroom1Level: Upper
    • RoomBedroom3Level: Upper
    • RoomBedroom4Level: Upper
    • RoadSurfaceType: Concrete
    • PatioAndPorchFeatures: Porch Enclosed, Deck Open, Patio Open
    • WaterSource: City
    • Road surface type: Concrete

    Price history

    DateEventPrice
    7/22/2019Sold$245,000-2%$76/sqft
    Source: Agent Provided Report a problem
    6/14/2019Listed for sale$249,900$77/sqft
    Source: North Eastern Group Realty #201924619 Report a problem

    Public tax history

    YearProperty taxesTax assessment
    2025$3,866 +9.4%$372,900 +11.2%
    2024$3,534 +10.9%$335,200 +9.9%
    2023$3,186 +15.7%$305,100 +7.7%
    2022$2,754 +15.5%$283,400 +14.6%
    2021$2,385 +52.9%$247,300 +12.6%
    2020$1,560 -6.8%$219,600 +49.8%
    2019$1,673 +0.3%$146,600 -0.6%
    2018$1,668 -3.7%$147,500 +1%
    2017$1,732 +11.2%$146,000 -4.8%
    2016$1,557 +8.1%$153,300 +16.3%
    2014$1,440 -4.9%$131,800 -5.2%
    2013$1,514 -3.2%$139,000 -2.8%
    2011$1,564 $143,000
    2010-- $143,000 -5%
    2007-- $150,600 +17.7%
    2005-- $127,900
    2004-- $127,900 +66.8%
    2001-- $76,700 +200.1%
    1999-- $25,560

    Find assessor info on the county website

    Neighborhood: Frances Slocum

    Nearby schools

    GreatSchools rating
    Schools provided by the listing agent
    • Elementary: Brentwood
    • Middle: Lakeside
    • High: North Side
    • District: Fort Wayne Community

    Source: The MLS. This data may not be complete. We recommend contacting the local school district to confirm school assignments for this home.

    Get pre-qualified for a loan
    At Zillow Home Loans, we can pre-qualify you in as little as 5 minutes with no impact to your credit score.

    An equal housing lender. NMLS #10287.

    Sell for more on Zillow
    Get a Zillow Showcase℠ listing at no additional cost and you could sell for .
    $352,400
    2% more
    +$7,048
    With Zillow Showcase(estimated)
    $359,448