Skip main navigation
Pending
  • $350,000

    3127 Sharon Cir, Brownsburg, IN 46112

    2beds
    1,882sqft
    : 
    Loading
    Get pre-qualified
    Residential, Condominium
    Built in 2022
    -- sqft lot
    $-- Zestimate®
    $186/sqft
    $235/mo HOA

    What's special

    Covered front porchUpgraded window-shadesGarage door openerFabulous california closetsSmart featuresTv above fireplace staysLit fans
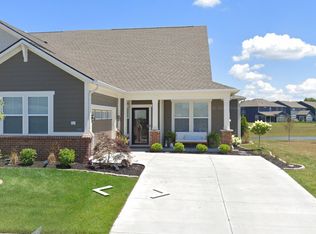
    Maintenance-free living at its finest. HOA covers all exterior maintenance (roof, etc.) opening & closing your irrigation system, lawn-care, snow removal, park, playground, pool, pond, paved path to amenities & the B&O trail. (Close to parks as well). This 2 bedroom, 2 bath plus office home features a fabulous 2-car courtyard garage (boasting poly-urea floors, lots of windows, built-in storage, plug for your electric vehicle & garage door opener). Super clean & upgraded throughout. Covered front porch as well as large covered back porch with great view of ponds/fountains. Upgrades like smart features, ring camera, smart front door lock, every room wired with Cat-6, TV above fireplace stays (conduit to closet for cables), Water-Softener, water-purification, all appliances (including wifi clothes dryer). Open floor plan, sunroom, great room with gas fireplace (blower for auxiliary heating). Fabulous california closets. Built-ins in mudroom, solid surface floors throughout. Kitchen with large quartz island, stainless appliances (gas range & refrigerator with water & ice inside door), tile backsplash & slow-close cabinets. Lit fans, Upgraded window-shades.
    23 days
    |
    801
    |
    34
    |

    Zillow last checked:

    Listing updated:

    Listed by:

    Tony Reffeitt 317-216-8669,

    Integrity Real Estate

    Source: MIBOR as distributed by MLS GRID,MLS#: 22109885MLS Logo

      Facts & features

      Interior

      Bedrooms & bathrooms
      • Bedrooms: 2
      • Bathrooms: 2
      • Full bathrooms: 2
      • Main level bathrooms: 2
      • Main level bedrooms: 2
      Primary bedroom
      • Level: Main
      • Area: 221 Square Feet
      • Dimensions: 17x13
      Bedroom 2
      • Level: Main
      • Area: 156 Square Feet
      • Dimensions: 13x12
      Dining room
      • Level: Main
      • Area: 204 Square Feet
      • Dimensions: 17x12
      Kitchen
      • Level: Main
      • Area: 204 Square Feet
      • Dimensions: 17x12
      Laundry
      • Level: Main
      • Area: 63 Square Feet
      • Dimensions: 9x7
      Living room
      • Level: Main
      • Area: 285 Square Feet
      • Dimensions: 19x15
      Office
      • Level: Main
      • Area: 110 Square Feet
      • Dimensions: 11x10
      Sun room
      • Level: Main
      • Area: 144 Square Feet
      • Dimensions: 12x12
      Heating
      • Forced Air, Natural Gas
      Cooling
      • Central Air
      Appliances
      • Included: Dishwasher, Dryer, Disposal, Microwave, Gas Oven, Refrigerator, Washer, Water Purifier, Water Softener Owned
      • Laundry: In Unit
      Features
      • Breakfast Bar, Entrance Foyer, Ceiling Fan(s), High Speed Internet, Eat-in Kitchen, Wired for Data, Pantry, Smart Thermostat, Walk-In Closet(s)
      • Has basement: No
      • Number of fireplaces: 1
      • Fireplace features: Gas Log, Great Room
      • Common walls with other units/homes: 1 Common Wall
      Interior area
      • Total structure area: 1,882
      • Total interior livable area: 1,882 sqft
      Video & virtual tour

      Property

      Parking
      • Total spaces: 2
      • Parking features: Attached
      • Attached garage spaces: 2
      • Details: Garage Parking Other(Courtyard Load Garage, Finished Garage)
      Features
      • Levels: One
      • Stories: 1
      • Entry location: Other/See Remarks
      • Patio & porch: Covered
      Lot
      • Size: 6,098 Square Feet
      Details
      • Parcel number: 320724454005000016
      • Horse amenities: None

      Construction

      Type & style
      • Home type: Condo
      • Architectural style: Ranch
      • Property subtype: Residential, Condominium
      • Attached to another structure: Yes
      Materials
      • Cement Siding
      • Foundation: Slab
      Condition
      • New construction: No
      • Year built: 2022

      Utilities & green energy

      • Water: Public

      Community & HOA

      Community
      • Features: Low Maintenance Lifestyle, Curbs, Playground, Pool, Sidewalks, Suburban
      • Subdivision: Laurelton
      HOA
      • Has HOA: Yes
      • Amenities included: Insurance, Park, Playground, Trail(s)
      • Services included: Entrance Common, Insurance, Irrigation, Lawncare, ParkPlayground, Walking Trails
      • HOA fee: $705 quarterly
      • HOA phone: 317-253-1401
      Location
      • Region: Brownsburg

      Financial & listing details

      • Price per square foot: $186/sqft
      • Tax assessed value: $327,400
      • Annual tax amount: $3,024
      • Date on market: 6/23/2026
      • Cumulative days on market: 24 days

        Estimated market value

        Not available

        Estimated sales range

        Not available

        Not available

        Price history

        DateEventPrice
        7/13/2026Pending sale$350,000$186/sqft
        Source: MIBOR as distributed by MLS GRID #22109885 Report a problem
        6/23/2026Listed for sale$350,000$186/sqft
        Source: MIBOR as distributed by MLS GRID #22109885 Report a problem

        Public tax history

        YearProperty taxesTax assessment
        2025$3,203 -2.5%$327,400 +2.2%
        2024$3,286 $320,300 -2.5%
        2023-- $328,600
        Find assessor info on the county website

        Monthly payment

        Est. payment

        Payment breakdown

        Explore the cost of this home by adjusting the details. Changes won't be saved.
        All calculations are estimates and provided by Zillow, Inc. for informational purposes only. Actual amounts may vary.
        HOA fees may include property taxes on listings classified as Co-Ops. Contact the listing agent and/or owner for fee details.
        Mortgage interest rates are dependent on a number of factors, including credit score, down payment, and repayment length. Interest rate data provided by Zillow Group Marketplace, Inc. as of 1/1/1970 from various mortgage lenders with which we have lead or other similar arrangements; the Estimated Payment is an average of those rates.
        See how much you could borrow to make a competitive offer.

        Climate risks

        Neighborhood: 46112

        Getting around

        0 / 100
        Car-Dependent
        50 / 100
        Bikeable

        Nearby schools

        GreatSchools rating

        A local agent can set up tours, give advice and negotiate with sellers.

        Browse local experts

        Similar homes