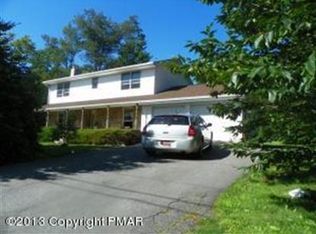
Cash or renovation loans only. Split level home with great potential, tucked away on a tree-lined corner acre in a no-dues subdivision just off Route 611 a few miles north of Mt. Pocono. Needs some repairs and needs a new septic system. Being sold as-is, inspection reports available. A lovely setting with a large deck and patio from which to enjoy the backyard. Bring your vision and the expectation of a bit of maintenance and updating needed, and you'll be rewarded with a great value for your dollar. Great split level floor plan allows for flexibility to suit your lifestyle and household needs. The primary bedroom has its own bath, three more bedrooms plus a bath and a half for everyone else. Large family room with a brick wood-burning fireplace exits to the back deck and will be the center of activity. The oversized garage has a workbench, and there is a basement where you'll find the 3-zone oil burner & tanks, with room for storage. If you are looking for an equity builder, this is for you!
Sold for $270,001
$270,001
3127 Sussex Dr, Tobyhanna, PA 18466
4beds
1,968sqft
Single Family Residence
Built in 1988
1.01 Acres Lot
$277,400 Zestimate®
$137/sqft
$2,722 Estimated rent
Home value
$277,400
$230,000 - $333,000
$2,722/mo
Zestimate® history
Owner options
List your home for rent
$2,722/mo
Rent Zestimate®
Find your next renter with Zillow Rental Manager. Plus, with online applications, you can quickly screen prospective tenants – for free.
$2,722/mo
Rent Zestimate®
Refinance and save
$1,797/mo
Est. payment
Refinancing to a lower rate could help reduce your monthly payments and save thousands over the life of the loan.
$1,797/mo
Est. payment
Explore your selling options
Work with a Zillow partner agent
Leverage their expertise and Zillow's premium Showcase listings to get your home seen by more buyers.
Get startedList with your own agent
Get your home in front of millions of buyers by listing it on Zillow.
Learn how to do itSell it yourself
Take full control of how buyers see your home on Zillow by listing For Sale by Owner (FSBO).
List your homeWhat's special
Split level floor planThree more bedroomsLarge deck and patioTree-lined corner acreBrick wood-burning fireplace
Zillow last checked:
Listing updated:
Listed by:
Lisa M. Sanderson 570-730-8694,
Keller Williams Real Estate - Stroudsburg
Bought with:
Vincent Parisi, RS373812
Keller Williams Real Estate - West End
Source: PMAR,MLS#: PM-133031
Facts & features
Interior
Bedrooms & bathrooms
- Bedrooms: 4
- Bathrooms: 3
- Full bathrooms: 2
- 1/2 bathrooms: 1
Primary bedroom
- Level: Third
- Area: 174
- Dimensions: 14.5 x 12
Bedroom 2
- Level: Third
- Area: 121
- Dimensions: 11 x 11
Bedroom 3
- Level: Third
- Area: 152.25
- Dimensions: 10.5 x 14.5
Bedroom 4
- Level: First
- Area: 186
- Dimensions: 15.5 x 12
Primary bathroom
- Level: Third
- Area: 26
- Dimensions: 4 x 6.5
Bathroom 2
- Level: First
- Area: 16.5
- Dimensions: 3 x 5.5
Bathroom 3
- Level: Third
- Area: 63.25
- Dimensions: 5.5 x 11.5
Basement
- Level: Basement
- Area: 563.5
- Dimensions: 23 x 24.5
Dining room
- Level: Second
- Area: 156
- Dimensions: 13 x 12
Family room
- Level: First
- Area: 306
- Dimensions: 25.5 x 12
Other
- Level: First
- Area: 66
- Dimensions: 5.5 x 12
Kitchen
- Level: Second
- Area: 120
- Dimensions: 10 x 12
Living room
- Level: Second
- Area: 276
- Dimensions: 23 x 12
Utility room
- Level: Basement
- Area: 140.25
- Dimensions: 8.5 x 16.5
Heating
- Baseboard, Hot Water, Oil
Appliances
- Included: Electric Cooktop, Oven, Refrigerator, Dishwasher
Features
- Basement: Partial,Interior Entry,Unfinished
- Number of fireplaces: 1
- Fireplace features: Family Room, Wood Burning, Brick
Interior area
- Total structure area: 2,592
- Total interior livable area: 1,968 sqft
- Finished area above ground: 1,968
- Finished area below ground: 0
Property
Parking
- Total spaces: 4
- Parking features: Garage - Attached, Open
- Attached garage spaces: 2
- Uncovered spaces: 2
Features
- Stories: 2
- Patio & porch: Patio, Front Porch, Deck
- Exterior features: Rain Gutters, Private Yard
Lot
- Size: 1.01 Acres
- Features: Corner Lot, Back Yard, Front Yard
Details
- Parcel number: 03.7K.1.50
- Zoning: R-2
- Zoning description: Residential
Construction
Type & style
- Home type: SingleFamily
- Architectural style: Split Level
- Property subtype: Single Family Residence
Materials
- Roof: Asphalt,Shingle
Condition
- Year built: 1988
Utilities & green energy
- Sewer: On Site Septic, Septic Needed
- Water: Public
Community & HOA
Community
- Subdivision: Lexington Woods
HOA
- Has HOA: No
Location
- Region: Tobyhanna
Financial & listing details
- Price per square foot: $137/sqft
- Tax assessed value: $209,130
- Annual tax amount: $6,734
- Date on market: 7/18/2025
- Listing terms: Cash
Price history
| Date | Event | Price |
|---|---|---|
| 9/9/2025 | Sold | $270,001-1.8%$137/sqft |
Source: PMAR #PM-133031 Report a problem | ||
| 8/4/2025 | Pending sale | $275,000$140/sqft |
Source: PMAR #PM-133031 Report a problem | ||
| 7/18/2025 | Price change | $275,000-15.4%$140/sqft |
Source: PMAR #PM-133031 Report a problem | ||
| 6/20/2025 | Pending sale | $325,000$165/sqft |
Source: PMAR #PM-133031 Report a problem | ||
| 6/11/2025 | Listed for sale | $325,000$165/sqft |
Source: PMAR #PM-133031 Report a problem | ||
Public tax history
| Year | Property taxes | Tax assessment |
|---|---|---|
| 2026 | $6,954 +3.3% | $209,130 |
| 2025 | $6,734 +8.2% | $209,130 |
| 2024 | $6,226 +7.6% | $209,130 |
| 2023 | $5,788 +2.1% | $209,130 |
| 2022 | $5,666 +0.6% | $209,130 |
| 2021 | $5,632 +1.4% | $209,130 |
| 2020 | $5,552 +23.3% | $209,130 +709.6% |
| 2019 | $4,502 +0.6% | $25,830 |
| 2018 | $4,476 +0.1% | $25,830 |
| 2017 | $4,470 +367.7% | $25,830 |
| 2016 | $956 -70.6% | $25,830 |
| 2015 | $3,249 | $25,830 |
| 2014 | $3,249 | $25,830 |
| 2013 | -- | $25,830 |
| 2012 | -- | $25,830 |
| 2011 | -- | $25,830 |
| 2010 | -- | $25,830 |
| 2008 | -- | $25,830 |
| 2007 | -- | $25,830 |
| 2006 | -- | $25,830 |
| 2005 | -- | $25,830 |
| 2004 | -- | $25,830 |
| 2003 | -- | $25,830 |
| 2002 | -- | $25,830 |
| 2000 | -- | $25,830 |
Find assessor info on the county website
Neighborhood: 18466
Nearby homes
- $377,8004 bd2 ba2.2k sqft3313 Ross Rd, Tobyhanna, PA 18466Off Market
- $382,4004 bd3 ba2.4k sqft3313 Ross Rd, Coolbaugh Twp, PA 18466Off Market
- $226,2003 bd1 ba1k sqft3123 Sussex Dr, Tobyhanna, PA 18466Off Market
- $255,2003 bd1 ba996 sqft3306 Ross Rd, Tobyhanna, PA 18466Off Market
- $377,1005 bd3 ba4.3k sqft706 Ross Rd, Tobyhanna, PA 18466Off Market
- $272,2003 bd2 ba1.1k sqft3124 Sussex Dr, Tobyhanna, PA 18466Off Market
- $289,0003 bd2 ba1.4k sqft3134 Sussex Dr, Tobyhanna, PA 18466Off Market
- $290,0003 bd2 ba1.3k sqft3117 Sussex Dr, Tobyhanna, PA 18466Sold
Nearby schools
GreatSchools rating
- 3/10Clear Run Intermediate SchoolGrades: 3-6Distance: 0.4 mi
- 4/10Pocono Mountain West Junior High SchoolGrades: 7-8Distance: 3.9 mi
- 7/10Pocono Mountain West High SchoolGrades: 9-12Distance: 3.9 mi
Sell for more on Zillow
Get a Zillow Showcase℠ listing at no additional cost and you could sell for .
$277,400
2% more
+$5,548
With Zillow Showcase(estimated)
$282,948
Sell for more on Zillow
Get a Zillow Showcase℠ listing at no additional cost and you could sell for .
$277,400
2% more
+$5,548
With Zillow Showcase(estimated)
$282,948
- Pennsylvania
- Monroe County
- Tobyhanna
- 18466
- 3127 Sussex Dr
