Welcome home to this beautifully maintained bungalow that blends timeless charm with valuable modern updates. From the moment you arrive, you'll appreciate the pride of ownership and the care this home has received over the years. Inside, hardwood floors add warmth and character throughout much of the home, while the updated bathroom offers a fresh, modern feel. The kitchen comes fully equipped with stainless steel appliances, and the washer and dryer are included, making this home truly move in ready. The basement provides additional space for storage, hobbies, to fit your needs. Enjoy peace of mind with major improvements already completed, including an updated electrical panel, HVAC system, hot water tank, and roof. One of the standout features is the incredible 40 x 30 garage, complete with electricity, plumbing, side entrance door, staircase to the attic, and a garage door opener Whether you're looking for a workshop, storage space, or room for your vehicles and hobbies, this versatile building offers endless possibilities. Relax on the inviting covered front porch with your morning coffee or unwind on the back patio overlooking the privacy fenced backyard, perfect for entertaining, gardening, or letting pets play. The property also features a private well, offering added convenience for outdoor watering and landscaping. If you're looking for a home that's been exceptionally well maintained with major updates already taken care of, this charming bungalow is one you won't want to miss.
Closed
Price Unknown
3127 W Maple St, Wichita, KS 67213
2beds
2,040sqft
Single Family Onsite Built
Built in 1929
0.33 Acres Lot
$168,000 Zestimate®
$--/sqft
$1,288 Estimated rent
Home value
$168,000
$155,000 - $181,000
$1,288/mo
Zestimate® history
Owner options
List your home for rent
$1,288/mo
Rent Zestimate®
Find your next renter with Zillow Rental Manager. Plus, with online applications, you can quickly screen prospective tenants – for free.
$1,288/mo
Rent Zestimate®
Refinance and save
Refinancing to a lower rate could help reduce your monthly payments and save thousands over the life of the loan.
Explore your selling options
Work with a Zillow partner agent
Leverage their expertise and Zillow's premium Showcase listings to get your home seen by more buyers.
Get startedList with your own agent
Get your home in front of millions of buyers by listing it on Zillow.
Learn how to do itSell it yourself
Take full control of how buyers see your home on Zillow by listing For Sale by Owner (FSBO).
List your homeWhat's special
Zillow last checked:
Listing updated:
Listed by:
Crystie Macormac 316-990-5944,
Heritage 1st Realty
Bought with:
Genni Trilli, 00244599
Source: SCKMLS as distributed by MLS GRID,MLS#: 676687
Facts & features
Interior
Bedrooms & bathrooms
- Bedrooms: 2
- Bathrooms: 1
- Full bathrooms: 1
Primary bedroom
- Description: Wood
- Level: Main
- Area: 126.5
- Dimensions: 11.5 x 11
Bedroom
- Description: Wood
- Level: Main
- Area: 126.5
- Dimensions: 11.5 x 11
Other
- Description: Wood
- Level: Main
- Area: 139.5
- Dimensions: 15.5 x 9
Kitchen
- Description: Vinyl
- Level: Main
- Area: 105
- Dimensions: 10.5 x 10
Living room
- Description: Wood
- Level: Main
- Area: 243.75
- Dimensions: 19.5 x 12.5
Heating
- Forced Air
Cooling
- Central Air
Appliances
- Included: Refrigerator, Range, Washer, Dryer
- Laundry: Laundry Room
Features
- Doors: Storm Door(s)
- Windows: Window Coverings-All, Storm Window(s)
- Basement: Unfinished
- Number of fireplaces: 1
- Fireplace features: One
Interior area
- Total interior livable area: 2,040 sqft
- Finished area above ground: 1,020
- Finished area below ground: 1,020
Property
Parking
- Total spaces: 4
- Parking features: RV Access/Parking, Detached, Garage Door Opener, Oversized
- Garage spaces: 4
Features
- Levels: One
- Stories: 1
- Patio & porch: Covered
- Exterior features: Guttering - ALL
- Fencing: Wood
Lot
- Size: 0.33 Acres
- Features: Standard
Details
- Parcel number: 0871372501203003.00
Construction
Type & style
- Home type: SingleFamily
- Architectural style: Bungalow
- Property subtype: Single Family Onsite Built
Materials
- Frame
- Foundation: Full, No Egress Window(s)
- Roof: Composition
Condition
- Year built: 1929
Utilities & green energy
- Gas: Natural Gas Available
- Utilities for property: Sewer Available, Natural Gas Available, Public
Community & HOA
Community
- Security: Security Lights
- Subdivision: STEWARTS
HOA
- Has HOA: No
Location
- Region: Wichita
Financial & listing details
- Tax assessed value: $153,300
- Annual tax amount: $1,816
- Date on market: 7/29/2026
- Cumulative days on market: 3 days
- Ownership: Individual
- Road surface type: Paved
Price history
Price history is unavailable.
Public tax history
| Year | Property taxes | Tax assessment |
|---|---|---|
| 2025 | $1,820 +9.2% | $17,630 +10% |
| 2024 | $1,667 -1.5% | $16,031 +3.7% |
| 2023 | $1,692 +18.7% | $15,456 |
| 2022 | $1,426 +70.7% | -- |
| 2021 | $835 -0.4% | -- |
| 2020 | $839 -0.2% | $7,521 |
| 2019 | $840 +6.1% | $7,521 +6% |
| 2018 | $792 +1.7% | $7,096 |
| 2017 | $779 +100.4% | -- |
| 2016 | $389 -49.6% | -- |
| 2015 | $770 -1.9% | -- |
| 2014 | $785 | -- |
| 2013 | -- | -- |
| 2012 | -- | -- |
| 2011 | -- | $7,242 |
| 2008 | -- | $7,242 |
| 2007 | -- | $7,242 +13.5% |
| 2006 | -- | $6,383 +10.1% |
| 2005 | -- | $5,797 +3.1% |
| 2004 | -- | $5,623 -26.2% |
| 2003 | -- | $7,624 +46.7% |
| 2002 | -- | $5,198 +13.3% |
| 2000 | -- | $4,588 |
Find assessor info on the county website
Neighborhood: Sunflower
Nearby homes
- $96,2002 bd1 ba728 sqft3111 W Maple St, Wichita, KS 67213Off Market
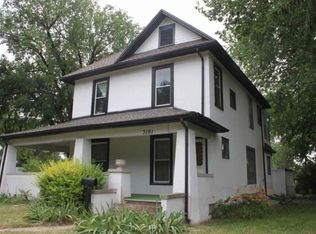
- $161,7002 bd1 ba1.2k sqft3101 W Maple St, Wichita, KS 67213Off Market
- $132,2003 bd2 ba1.5k sqft3118 W Mentor Ave, Wichita, KS 67213Off Market
- $123,3002 bd1 ba1k sqft3124 W Mentor Ave, Wichita, KS 67213Off Market
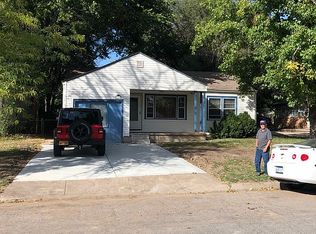
- $136,8003 bd2 ba1.5k sqft3028 W Maple St, Wichita, KS 67213Off Market
- $112,5001 bd1 ba700 sqft3120 W Mentor Ave #1, Wichita, KS 67213Off Market
- $120,0004 bd1 ba1.5k sqft3130 W Mentor Ave, Wichita, KS 67213Off Market
- $152,9003 bd3 ba1.6k sqft3148 W Mentor Ave APT 1, Wichita, KS 67213Off Market
Nearby schools
GreatSchools rating
- 4/10Lawrence Elementary SchoolGrades: PK-5Distance: 0.2 mi
- 2/10Marshall Middle SchoolGrades: 6-8Distance: 2.5 mi
- 1/10West High SchoolGrades: 9-12Distance: 1.8 mi
Schools provided by the listing agent
- Elementary: Lawrence
- Middle: Hadley
- High: West
Source: SCKMLS as distributed by MLS GRID. This data may not be complete. We recommend contacting the local school district to confirm school assignments for this home.
Sell for more on Zillow
Get a Zillow Showcase℠ listing at no additional cost and you could sell for .
$168,000
2% more
+$3,360
With Zillow Showcase(estimated)
$171,360
Sell for more on Zillow
Get a Zillow Showcase℠ listing at no additional cost and you could sell for .
$168,000
2% more
+$3,360
With Zillow Showcase(estimated)
$171,360
- Kansas
- Sedgwick County
- Wichita
- 67213
- Sunflower
- 3127 W Maple St
