Stunningly remodeled 3-bedroom, 2-bath home in an outstanding Phoenix location! This late-1960s classic has been beautifully reimagined with today's modern finishes while maintaining its timeless character.
Step inside to discover new custom chevron-pattern porcelain tile throughout the main living areas, brand-new carpet in the bedrooms, fresh interior and exterior paint, upgraded lighting and ceiling fans, and dual-pane windows and doors for enhanced energy efficiency.
The designer kitchen is a true showpiece, featuring upgraded quartz countertops, custom tile backsplash, black stainless steel slate appliances, including a gas range, making it perfect for everyday living and entertaining. The spacious primary suite offers a beautifully remodeled bathroom with a custom-tiled walk-in shower and sleek glass enclosure. Even the iconic mid-century fireplace has been tastefully transformed into a stunning focal point.
Outside, you'll find an oversized backyard designed for Arizona living, complete with a sparkling pool featuring a large Baja shelf, expansive seating area, and plenty of space for entertaining family and friends.
Conveniently located near I-17 with easy access to shopping, dining, parks, schools, and major employers, this move-in-ready home combines style, comfort, and an unbeatable location. Don't miss your opportunity to own this incredible Phoenix home!
For sale
$489,900
3127 W YUCCA Street, Phoenix, AZ 85029
3beds
1,806sqft
Single Family Residence
Built in 1969
0.25 Acres Lot
$481,400 Zestimate®
$271/sqft
$-- HOA
What's special
Beautifully remodeled bathroomCustom tile backsplashExpansive seating areaSleek glass enclosureUpgraded quartz countertopsCustom-tiled walk-in showerGas range
- 63 days
- 323
- 48
Zillow last checked:
Listing updated:
Listed by:
Stacey Grandon (480)276-2954,
My Home Group Real Estate,
Jason Grandon 480-276-2954,
My Home Group Real Estate
Source: ARMLS,MLS#: 7062269
Facts & features
Interior
Bedrooms & bathrooms
- Bedrooms: 3
- Bathrooms: 2
- Full bathrooms: 2
Heating
- Natural Gas
Cooling
- Central Air
Appliances
- Included: Built-in Microwave, Dishwasher, Disposal, Gas Range, Gas Oven
- Laundry: In Garage
Features
- Non-laminate Counter, High Speed Internet, Breakfast Bar, Kitchen Island, Pantry, 3/4 Bath Master Bdrm
- Flooring: Carpet, Tile
- Windows: Double Pane Windows
- Has basement: No
- Number of fireplaces: 1
- Fireplace features: Double Sided, Living Room
Interior area
- Total structure area: 1,806
- Total interior livable area: 1,806 sqft
Property
Parking
- Total spaces: 6
- Parking features: Garage Door Opener
- Garage spaces: 2
- Uncovered spaces: 4
Features
- Stories: 1
- Patio & porch: Covered
- Has private pool: Yes
- Pool features: Outdoor Pool, Diving Pool
- Spa features: None
- Fencing: Block
Lot
- Size: 0.25 Acres
- Features: North/South Exposure, Sprinklers In Rear, Alley, Desert Back, Desert Front, Cul-De-Sac, Auto Timer H2O Back
Details
- Parcel number: 14918284
Construction
Type & style
- Home type: SingleFamily
- Architectural style: Ranch
- Property subtype: Single Family Residence
Materials
- Painted, Block
- Roof: Composition
Condition
- Year built: 1969
Utilities & green energy
- Sewer: Public Sewer
Community & HOA
Community
- Subdivision: KNOELL NORTH UNIT 3
HOA
- Has HOA: No
- Services included: No Fees
Location
- Region: Phoenix
Financial & listing details
- Price per square foot: $271/sqft
- Tax assessed value: $352,600
- Annual tax amount: $2,206
- Date on market: 8/4/2026
- Cumulative days on market: 63 days
- Listing terms: VA Loan,Cash,Conventional
- Ownership: Fee Simple
Estimated market value
$481,400
$457,000 - $505,000
$2,054/mo
Price history
| Date | Event | Price |
|---|---|---|
| 8/4/2026 | Listed for sale | $489,900+8.9%$271/sqft |
Source:  ARMLS #7062269 Report a problem ARMLS #7062269 Report a problem | ||
| 7/23/2024 | Listing removed | -- |
Source: Zillow Rentals Report a problem | ||
| 7/19/2024 | Listed for rent | $2,400-7.7%$1/sqft |
Source: Zillow Rentals Report a problem | ||
| 1/11/2024 | Listing removed | -- |
Source: Zillow Rentals Report a problem | ||
| 1/2/2024 | Listed for rent | $2,600$1/sqft |
Source: Zillow Rentals Report a problem | ||
| 12/18/2022 | Listing removed | -- |
Source: Zillow Rentals Report a problem | ||
| 11/17/2022 | Listed for rent | $2,600$1/sqft |
Source: Zillow Rental Manager Report a problem | ||
| 8/20/2021 | Sold | $450,000+2.5%$249/sqft |
Source: ARMLS #6254438 Report a problem | ||
| 6/30/2021 | Pending sale | $439,000$243/sqft |
Source:  HomeSmart #6254438 Report a problem HomeSmart #6254438 Report a problem | ||
| 6/25/2021 | Listed for sale | $439,000+150.6%$243/sqft |
Source: ARMLS #6254438 Report a problem | ||
| 5/30/2013 | Sold | $175,150+2.1%$97/sqft |
Source: ARMLS #4897355 Report a problem | ||
| 3/2/2013 | Listed for sale | $171,500+63.3%$95/sqft |
Source: Arrowhead Home Team, LLC #4897355 Report a problem | ||
| 12/21/2012 | Sold | $105,000+6.1%$58/sqft |
Source: Public Record Report a problem | ||
| 10/31/2012 | Listed for sale | $99,000-67.5%$55/sqft |
Source: Platinum First Realty, Inc. #4842357 Report a problem | ||
| 9/21/2012 | Sold | $304,759+125.9%$169/sqft |
Source: Public Record Report a problem | ||
| 11/1/2002 | Sold | $134,900$75/sqft |
Source: Public Record Report a problem | ||
Public tax history
| Year | Property taxes | Tax assessment |
|---|---|---|
| 2025 | $2,174 +3.9% | $35,260 -6.5% |
| 2024 | $2,093 +1.8% | $37,710 +139.5% |
| 2023 | $2,056 +16.8% | $15,744 -33.5% |
| 2022 | $1,759 +0.2% | $23,680 +8.1% |
| 2021 | $1,756 +1.9% | $21,900 +9.6% |
| 2020 | $1,723 +2.9% | $19,980 +11.9% |
| 2019 | $1,675 | $17,850 +7.1% |
| 2018 | $1,675 +40.6% | $16,670 +18.1% |
| 2017 | $1,191 +9.8% | $14,120 +6.2% |
| 2016 | $1,085 -0.5% | $13,300 +2.5% |
| 2015 | $1,091 | $12,970 +53.1% |
| 2014 | -- | $8,470 +28.7% |
| 2013 | -- | $6,580 -8.2% |
| 2012 | -- | $7,170 -13.4% |
| 2011 | -- | $8,280 -22.3% |
| 2010 | -- | $10,660 -37.9% |
| 2009 | -- | $17,160 -11.3% |
| 2008 | -- | $19,350 +20.9% |
| 2007 | -- | $16,000 +44.1% |
| 2006 | -- | $11,100 |
| 2005 | -- | $11,100 +9.4% |
| 2004 | -- | $10,150 |
| 2003 | -- | $10,150 +17.3% |
| 2002 | -- | $8,650 |
Find assessor info on the county website
Monthly payment
Est. payment
Payment breakdown
Explore the cost of this home by adjusting the details. Changes won't be saved.Climate risks
Neighborhood: North Mountain
Nearby schools
Schools provided by the listing agent
- Elementary: Lakeview Elementary School
- Middle: Cholla Middle School
- High: Moon Valley High School
- District: Washington Elementary School District
Source: ARMLS. This data may not be complete. We recommend contacting the local school district to confirm school assignments for this home.
Similar homes
- $410,0003 bd2 ba1.5k sqft3644 W ANGELA Drive, Glendale, AZ 85308For Sale
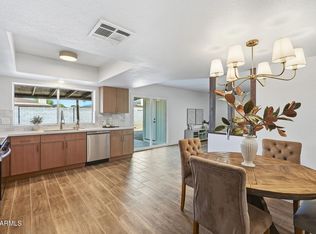 MLS ID #7088187, Elmon Krupnik, Incyte Realty, LLC. ARMLS
 - $479,9004 bd2 ba1.8k sqft2102 W Utopia Road, Phoenix, AZ 85027For Sale
 MLS ID #7062711, Christopher J Zubrycki, RE/MAX Fine Properties. ARMLS
 - $499,0003 bd2 ba2.4k sqft19249 N 23RD Avenue, Phoenix, AZ 85027For Sale
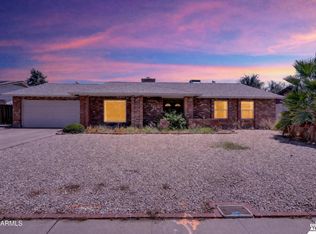 MLS ID #7061370, Carrie Strand, Realty ONE Group. ARMLS
 - $470,0003 bd2 ba1.7k sqft10018 N 48TH Lane, Glendale, AZ 85302For Sale
 MLS ID #7062795, Holly Jean Ellis, West USA Realty. ARMLS
