Welcome to this NEW STUNNING 4bd/3ba Colonial located on a corner lot in the DESIRABLE Pocono community. Step inside & be enchanted by the OPEN-CONCEPT w/ exquisite molding throughout. The Living Room boasts a cozy fireplace & transitions into the SPACIOUS Eat-In Kitchen, showcasing NEW SS appliances, GRANITE countertops/island, a tiled backsplash, & sliders to a generous deck. Convenient 1/2 bath & laundry are also on this floor. Upstairs, a LARGE loft offers flexibility for your needs, while 4bds, including a sprawling Primary Suite w/ a WIC & a PRIVATE ensuite w/ a JETTED TUB, await your retreat. This home also offers a 2-car garage & an enviable location close to major highways, shopping centers, & popular attractions such as Kalahari, Mt Airy Casino, Camelback, Outlet Mall, & more... Don't miss the opportunity to make this your dream home in the heart of the Poconos. Schedule your viewing today!
Sold for $429,900
$429,900
3127 Wintergreen Ln, Pocono Summit, PA 18346
4beds
2,891sqft
Single Family Residence
Built in 2023
0.41 Acres Lot
$508,300 Zestimate®
$149/sqft
$3,084 Estimated rent
Home value
$508,300
$468,000 - $554,000
$3,084/mo
Zestimate® history
Owner options
List your home for rent
$3,084/mo
Rent Zestimate®
Find your next renter with Zillow Rental Manager. Plus, with online applications, you can quickly screen prospective tenants – for free.
$3,084/mo
Rent Zestimate®
Refinance and save
$3,874/mo
Est. payment
Refinancing to a lower rate could help reduce your monthly payments and save thousands over the life of the loan.
$3,874/mo
Est. payment
Explore your selling options
Work with a Zillow partner agent
Leverage their expertise and Zillow's premium Showcase listings to get your home seen by more buyers.
Get startedList with your own agent
Get your home in front of millions of buyers by listing it on Zillow.
Learn how to do itSell it yourself
Take full control of how buyers see your home on Zillow by listing For Sale by Owner (FSBO).
List your homeWhat's special
Zillow last checked:
Listing updated:
Listed by:
James Galligan 570-656-2235,
Keller Williams Real Estate - Stroudsburg 803 Main
Bought with:
Yarelis Feliciano, RS368529
exp Realty, LLC - Philadelphia
Source: PMAR,MLS#: PM-112608
Facts & features
Interior
Bedrooms & bathrooms
- Bedrooms: 4
- Bathrooms: 3
- Full bathrooms: 2
- 1/2 bathrooms: 1
Primary bedroom
- Description: 10x6 Walk-in Closet
- Level: Second
- Area: 358.56
- Dimensions: 21.6 x 16.6
Bedroom 2
- Level: Second
- Area: 138.47
- Dimensions: 15.2 x 9.11
Bedroom 3
- Level: Second
- Area: 205.2
- Dimensions: 15.2 x 13.5
Bedroom 4
- Level: Second
- Area: 199.12
- Dimensions: 15.2 x 13.1
Primary bathroom
- Description: Jetted Tub
- Level: Second
- Area: 101.01
- Dimensions: 11.1 x 9.1
Bathroom 2
- Level: Second
- Area: 64.77
- Dimensions: 9.11 x 7.11
Bathroom 3
- Description: Half w/ Laundry
- Level: First
- Area: 51.56
- Dimensions: 10.11 x 5.1
Dining room
- Description: Sliders to Deck
- Level: First
- Area: 184.8
- Dimensions: 14 x 13.2
Kitchen
- Description: Stainless Steel | Granite | Island
- Level: First
- Area: 299.99
- Dimensions: 22.9 x 13.1
Living room
- Description: Fireplace
- Level: First
- Area: 333.96
- Dimensions: 25.3 x 13.2
Loft
- Level: Second
- Area: 358.56
- Dimensions: 21.6 x 16.6
Heating
- Forced Air, Electric
Cooling
- Ceiling Fan(s), Central Air
Appliances
- Included: Propane Cooktop, Range, Gas Range, Refrigerator, Water Heater, Dishwasher, Microwave, Stainless Steel Appliance(s)
Features
- Pantry, Eat-in Kitchen, Kitchen Island, Granite Counters, Walk-In Closet(s), Storage, Other
- Flooring: Ceramic Tile, Hardwood, Laminate, Tile, Wood
- Basement: Crawl Space
- Has fireplace: Yes
- Fireplace features: Living Room, Gas
- Common walls with other units/homes: No Common Walls
Interior area
- Total structure area: 2,891
- Total interior livable area: 2,891 sqft
- Finished area above ground: 2,891
- Finished area below ground: 0
Property
Parking
- Total spaces: 2
- Parking features: Garage
- Garage spaces: 2
Features
- Stories: 2
- Patio & porch: Deck
- Has spa: Yes
Lot
- Size: 0.41 Acres
- Features: Corner Lot, Level, Cleared
Details
- Parcel number: 19.4C.1.80
- Zoning description: Residential
Construction
Type & style
- Home type: SingleFamily
- Architectural style: Colonial,Contemporary
- Property subtype: Single Family Residence
Materials
- Vinyl Siding
- Roof: Asphalt,Fiberglass
Condition
- Year built: 2023
Utilities & green energy
- Electric: 200+ Amp Service
- Sewer: Septic Tank
- Water: Well
- Utilities for property: Cable Available
Community & HOA
Community
- Security: Security System
- Subdivision: Stillwater Lakes Civic Assoc.
HOA
- Has HOA: Yes
- Amenities included: Clubhouse, Playground, Tennis Court(s)
- HOA fee: $887 annually
Location
- Region: Pocono Summit
Financial & listing details
- Price per square foot: $149/sqft
- Tax assessed value: $261,120
- Annual tax amount: $558
- Date on market: 2/7/2024
- Listing terms: Cash,Conventional,FHA
- Road surface type: Paved
Price history
| Date | Event | Price |
|---|---|---|
| 9/13/2024 | Sold | $429,900-4.3%$149/sqft |
Source: PMAR #PM-112608 Report a problem | ||
| 7/2/2024 | Price change | $449,000-2.2%$155/sqft |
Source: PMAR #PM-112608 Report a problem | ||
| 5/29/2024 | Price change | $459,000-4.2%$159/sqft |
Source: PMAR #PM-112608 Report a problem | ||
| 4/12/2024 | Price change | $479,000-4%$166/sqft |
Source: PMAR #PM-112608 Report a problem | ||
| 2/7/2024 | Listed for sale | $499,000+83.5%$173/sqft |
Source: PMAR #PM-112608 Report a problem | ||
| 6/30/2023 | Sold | $272,000-22.7%$94/sqft |
Source: PMAR #PM-102316 Report a problem | ||
| 11/15/2022 | Listed for sale | $352,000+16425.8%$122/sqft |
Source: PMAR #PM-102316 Report a problem | ||
| 12/23/2021 | Sold | $2,130-90.3%$1/sqft |
Source: Public Record Report a problem | ||
| 4/3/2007 | Sold | $22,000$8/sqft |
Source: Public Record Report a problem | ||
Public tax history
| Year | Property taxes | Tax assessment |
|---|---|---|
| 2026 | $8,154 +3.3% | $261,120 |
| 2025 | $7,893 +8.3% | $261,120 |
| 2024 | $7,290 +1182.8% | $261,120 +1072.5% |
| 2023 | $568 +1.8% | $22,270 |
| 2022 | $558 | $22,270 |
| 2021 | $558 | $22,270 |
| 2020 | $558 +30.1% | $22,270 +790.8% |
| 2019 | $429 | $2,500 |
| 2018 | $429 | $2,500 |
| 2017 | $429 +371.2% | $2,500 |
| 2016 | $91 | $2,500 |
| 2015 | -- | $2,500 |
Find assessor info on the county website
Neighborhood: 18346
Nearby homes
- $289,5004 bd3 ba1.9k sqft3135 Wintergreen Ln, Pocono Summit, PA 18346Off Market
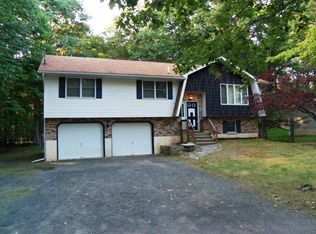
- $170,2003 bd1 ba960 sqft3139 Wintergreen Ln, Pocono Summit, PA 18346Off Market
- $375,8003 bd3 ba3.6k sqft3120 Wintergreen Ln, Pocono Summit, PA 18346Off Market
- $457,5004 bd3 ba2.5k sqft3128 Wintergreen Ln, Pocono Summit, PA 18346Sold

- $235,9003 bd1 ba1.1k sqft3132 Wintergreen Ln, Pocono Summit, PA 18346Off Market
- $203,4003 bd1 ba960 sqft3134 Wintergreen Ln, Pocono Summit, PA 18346Off Market
- $50,0102 bd1 ba634 sqft3143 Wintergreen Ln, Pocono Summit, PA 18346Off Market
- $477,3004 bd2 ba3k sqft3130 Wintergreen Ln, Pocono Summit, PA 18346Off Market
Nearby schools
GreatSchools rating
- NAClear Run El CenterGrades: K-2Distance: 3 mi
- 4/10Pocono Mountain West Junior High SchoolGrades: 7-8Distance: 1.5 mi
- 7/10Pocono Mountain West High SchoolGrades: 9-12Distance: 1.4 mi
Sell for more on Zillow
Get a Zillow Showcase℠ listing at no additional cost and you could sell for .
$508,300
2% more
+$10,166
With Zillow Showcase(estimated)
$518,466
Sell for more on Zillow
Get a Zillow Showcase℠ listing at no additional cost and you could sell for .
$508,300
2% more
+$10,166
With Zillow Showcase(estimated)
$518,466
- Pennsylvania
- Monroe County
- Pocono Summit
- 18346
- 3127 Wintergreen Ln
