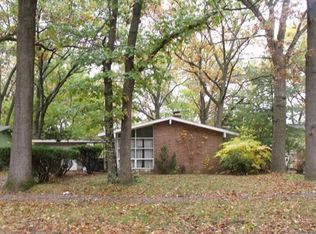
An inviting 3-bedroom home in the Woodcliffe neighborhood. The kitchen opens to a breakfast bar and seating. The home features a spacious living room and a large family room suitable for relaxation and dining, overlooking a patio, a fenced-in backyard, and an irrigation well. The 3 bedrooms have additional storage above the closets. The family room has a wall-mounted gas furnace. The unfinished basement has flooring and painted walls, a new furnace, a bar area, recreation space, laundry area, space for tools and storage, and plumbing in place for a second bathroom. There is a room in the basement suitable for a rec room or a possible fourth bedroom. Exterior siding and a 2-car garage add convenience and easy upkeep.
Pending
$159,900
3127 Woodcliffe Dr, Muskegon Heights, MI 49444
3beds
1,302sqft
Single Family Residence
Built in 1957
7,405 Square Feet Lot
$159,100 Zestimate®
$123/sqft
$-- HOA
What's special
Fenced-in backyardIrrigation wellExterior sidingOverlooking a patio
- 105 days |
- 14 |
- 0 |
Zillow last checked:
Listing updated:
Listed by:
Cynthia D Smith 231-563-3041,
TLK Real Estate Inc. 231-375-8779
Source: MichRIC,MLS#: 26011527
Facts & features
Interior
Bedrooms & bathrooms
- Bedrooms: 3
- Bathrooms: 1
- Full bathrooms: 1
- Main level bedrooms: 3
Heating
- Forced Air, Wall Furnace
Cooling
- Central Air
Appliances
- Laundry: In Basement
Features
- Ceiling Fan(s)
- Flooring: Carpet, Vinyl, Wood
- Windows: Window Treatments
- Basement: Crawl Space,Full
- Has fireplace: No
Interior area
- Total structure area: 1,302
- Total interior livable area: 1,302 sqft
- Finished area below ground: 196
Video & virtual tour
Property
Parking
- Total spaces: 2
- Parking features: Garage Door Opener, Detached
- Garage spaces: 2
Features
- Stories: 1
Lot
- Size: 7,405 Square Feet
- Dimensions: 60 x 120
Details
- Parcel number: 26870000001800
Construction
Type & style
- Home type: SingleFamily
- Architectural style: Ranch
- Property subtype: Single Family Residence
Materials
- Wood Siding
- Roof: Asphalt
Condition
- New construction: No
- Year built: 1957
Utilities & green energy
- Sewer: Public Sewer
- Water: Public, Well
Community & HOA
Community
- Security: Security System
Location
- Region: Muskegon Heights
Financial & listing details
- Price per square foot: $123/sqft
- Tax assessed value: $22,445
- Annual tax amount: $991
- Date on market: 3/24/2026
- Listing terms: Cash,FHA,VA Loan,MSHDA,Conventional
Estimated market value
$159,100
$151,000 - $167,000
$1,448/mo
Price history
| Date | Event | Price |
|---|---|---|
| 4/7/2026 | Pending sale | $159,900$123/sqft |
Source: | ||
| 3/24/2026 | Listed for sale | $159,900$123/sqft |
Source: | ||
Public tax history
| Year | Property taxes | Tax assessment |
|---|---|---|
| 2025 | $961 -19.3% | $47,700 -9% |
| 2024 | $1,191 +4.9% | $52,400 +40.9% |
| 2023 | $1,136 | $37,200 +21.6% |
| 2022 | -- | $30,600 +19.1% |
| 2021 | $1,091 | $25,700 -5.5% |
| 2020 | $1,091 +37.6% | $27,200 +1033.3% |
| 2018 | $792 | $2,400 -86.4% |
| 2017 | -- | $17,700 -1.7% |
| 2016 | -- | $18,000 -4.3% |
| 2015 | -- | $18,800 -20% |
| 2014 | -- | $23,500 +2.6% |
| 2013 | -- | $22,900 -11.9% |
| 2012 | -- | $26,000 -9.7% |
| 2011 | -- | $28,800 |
| 2010 | -- | $28,800 -25.6% |
| 2009 | -- | $38,700 -1.5% |
| 2008 | -- | $39,300 +1.8% |
| 2007 | -- | $38,600 |
| 2006 | -- | $38,600 +2.1% |
| 2005 | -- | $37,800 +17.4% |
| 2004 | -- | $32,200 -0.6% |
| 2003 | -- | $32,400 +0.9% |
| 2002 | -- | $32,100 +4.6% |
| 2001 | -- | $30,700 +2.3% |
| 2000 | -- | $30,000 |
Find assessor info on the county website
Monthly payment
Est. payment$--/mo
Payment breakdown
Explore the cost of this home by adjusting the details. Changes won't be saved.All calculations are estimates and provided by Zillow, Inc. for informational purposes only. Actual amounts may vary.
HOA fees may include property taxes on listings classified as Co-Ops. Contact the listing agent and/or owner for fee details.
Mortgage interest rates are dependent on a number of factors, including credit score, down payment, and repayment length. Interest rate data provided by Zillow Group Marketplace, Inc. as of 1/1/1970 from various mortgage lenders with which we have lead or other similar arrangements; the Estimated Payment is an average of those rates.
See how much you could borrow to make a competitive offer.
Climate risks
Neighborhood: 49444
Nearby schools
GreatSchools rating
- NAEdgewood Elementary AcademyGrades: PK-2Distance: 0.5 mi
- 2/10Muskegon Heights High SchoolGrades: 6-12Distance: 1.3 mi
Schools provided by the listing agent
- Elementary: Edgewood Elementary School
- Middle: Muskegon Heights Academy
- High: Muskegon Heights Academy
Source: MichRIC. This data may not be complete. We recommend contacting the local school district to confirm school assignments for this home.
A local agent can set up tours, give advice and negotiate with sellers.
A local lender can help you make sure your offer is ready when you are.
- Michigan
- Muskegon County
- Muskegon Heights
- 49444
- 3127 Woodcliffe Dr
Nearby cities
Nearby zip codes
Other Muskegon Heights Topics
- Apartments for Rent in 49444
- Houses for Sale in 49444
- Houses for Rent in 49444
- 49444 Real Estate
- Muskegon Heights Condos
- Houses for Sale in Muskegon Heights
- Newest Listings in Muskegon Heights
- Muskegon Heights Home Values
- Muskegon Heights Real Estate Agents
- Muskegon Heights Refinance
- Muskegon Heights Mortgage Rates