Skip main navigation
Off market
  • $228,800

    3127 Woodley Ter, Montgomery, AL 36106

    3beds
    2,143sqft
    SingleFamily
    Built in 1925
    7,800 Square Feet Lot
    $228,800 Zestimate®
    $107/sqft
    $1,803 Estimated rent

    Home value

    $228,800

    $213,000 - $247,000

    $1,803/mo

    Zestimate® history
    Loading
    Loading...

    Owner options

    List your home for rent

    $1,803/mo

    Rent Zestimate®

    Find your next renter with Zillow Rental Manager. Plus, with online applications, you can quickly screen prospective tenants – for free.

    Learn more

    $1,803/mo

    Rent Zestimate®

    Refinance and save

    $1,422/mo

    Est. payment

    Refinancing to a lower rate could help reduce your monthly payments and save thousands over the life of the loan.

    See today's rates

    $1,422/mo

    Est. payment

    Explore your selling options

    Work with a Zillow partner agent

    Leverage their expertise and Zillow's premium Showcase listings to get your home seen by more buyers.

    Get started

    List with your own agent

    Get your home in front of millions of buyers by listing it on Zillow.

    Learn how to do it

    Sell it yourself

    Take full control of how buyers see your home on Zillow by listing For Sale by Owner (FSBO).

    List your home

    What's special

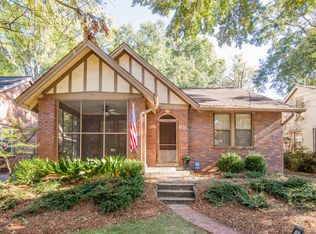
    Classic Cloverdale cottage that has been tastefully updated and renovated to suit any season of life and sits on one of the neighborhood's quaintest streets. This gorgeous home offers decorative stone front covered sitting area, formal entry with foyer that opens to the large living room with original refinished hardwood flooring, a number of decorative windows with café style shutters, brick fireplace with a mantel, and plaster interior walls. Adjacent to the living room is the oversized formal dining room with large windows adorned with café shutters, plaster walls and an updated chandelier. Open and updated chef's kitchen boast updated smooth counter tops, stainless steel appliances, timeless white tiled backsplash, tons of cabinet and counter space, work island, large double well sink, walk-in pantry and a built-in china hutch. Down the wide center hallway, you will find a large guest bedroom with an abundance of storage for a home of this age and the guest bathroom which is large and offers single vanity sink, built-in storage and a shower/tub combo. The master suite is located at the end of the hall and offers 2 good sized closets, its own heating and cooling unit, master bath with stand-up shower, vanity with storage and updated shelving. The third bedroom is a pass-through bedroom that allows access to the Florida room/den. The privacy fenced backyard is perfect for entertaining guests or for anyone with a hobby that needs room to work and store things. The detached storage building has room to park a single car, store tools, outside work area, and work shop. Call me or your preferred realtor today to schedule your private tour of this amazing and one of a kind Cloverdale home!

    This property is off market, which means it's not currently listed for sale or rent on Zillow. This may be different from what's available on other websites or public sources.
    Facts & features

    Interior

    Bedrooms & bathrooms
    • Bedrooms: 3
    • Bathrooms: 2
    • Full bathrooms: 2
    Heating
    • Forced air, Electric, Gas
    Cooling
    • Central
    Appliances
    • Included: Dishwasher, Garbage disposal, Range / Oven, Refrigerator
    • Laundry: Washer Hookup, Dryer Connection
    Features
    • Security System, Attic Storage, High Ceilings, Cable, Dryer Connection, High Speed Internet, Disposal, Cable TV Access Available, Smoke/Fire Alarm, Washer Connection, LinenCloset/ClothesHamper, Pull Down Stairs to Attic, Plantation Shutters, Work Island
    • Flooring: Tile, Hardwood
    • Windows: Plantation Shutters
    • Basement: Conventional
    • Has fireplace: Yes
    • Fireplace features: Masonry, 1
    Interior area
    • Structure area source: Appraisal
    • Total interior livable area: 2,143 sqft

    Property

    Parking
    • Parking features: Garage - Attached
    Features
    • Patio & porch: Deck
    • Exterior features: Brick
    • Fencing: Privacy
    Lot
    • Size: 7,800 Square Feet
    • Features: Public
    Details
    • Additional structures: Storage-Detached
    • Parcel number: 1004203004005000

    Construction

    Type & style
    • Home type: SingleFamily
    Materials
    • Wood
    • Foundation: Other
    • Roof: Asphalt
    Condition
    • Year built: 1925

    Utilities & green energy

    • Gas: Natural Gas
    • Sewer: Public Sewer
    • Water: Public
    • Utilities for property: Cable Available, Natural Gas Connected, Electricity Connected, Electricity Available, Natural Gas Available, Water Available, Cable Connected, Sewer Available

    Community & HOA

    Community
    • Security: Security System, Fire Alarm
    Location
    • Region: Montgomery

    Financial & listing details

    • Price per square foot: $107/sqft
    • Tax assessed value: $201,100
    • Annual tax amount: $935

    Price history

    DateEventPrice
    1/23/2025Listing removed$229,000$107/sqft
    Source: MAAR #561894 Report a problem
    11/5/2024Price change$229,000-4.2%$107/sqft
    Source: MAAR #561894 Report a problem
    8/22/2024Listed for sale$239,000+41.2%$112/sqft
    Source: MAAR #561894 Report a problem
    1/30/2020Sold$169,250-3.3%$79/sqft
    Source: Public Record Report a problem
    1/8/2020Pending sale$175,000$82/sqft
    Source: Partners Realty #467432 Report a problem
    1/7/2020Listed for sale$175,000+21.5%$82/sqft
    Source: Partners Realty #467432 Report a problem
    8/6/2014Sold$144,000$67/sqft
    Source: Public Record Report a problem

    Public tax history

    YearProperty taxesTax assessment
    2025$935 -1.2%$20,120 -1.2%
    2024$946 -0.6%$20,360 -0.6%
    2023$952 +52.1%$20,480 +12%
    2022$626 +8.9%$18,280
    2021$575 -5.7%--
    2020$610 +2.5%$17,840
    2019$595 -1.7%--
    2018$606 $17,720 -53.3%
    2017-- $37,940 +141.2%
    2014-- $15,728 +6.3%
    2013$534 $14,800
    2011-- --
    Find assessor info on the county website

    Neighborhood: 36106

    Nearby schools

    GreatSchools rating
    Schools provided by the listing agent
    • Elementary: Nixon Elementary School
    • Middle: Bellingrath Middle School/
    • High: Lanier Senior High School

    Source: The MLS. This data may not be complete. We recommend contacting the local school district to confirm school assignments for this home.

    Get pre-qualified for a loan
    At Zillow Home Loans, we can pre-qualify you in as little as 5 minutes with no impact to your credit score.

    An equal housing lender. NMLS #10287.

    Sell for more on Zillow
    Get a Zillow Showcase℠ listing at no additional cost and you could sell for .
    $228,800
    2% more
    +$4,576
    With Zillow Showcase(estimated)
    $233,376