Completely remodeled traditional colonial offering a perfect blend of classic charm and modern updates! Step inside to find brand new flooring throughout, a stunning new kitchen with stylish finishes, and an updated half bath. Fresh fixtures have been added throughout the home, along with newer windows that let in plenty of natural light. Upstairs features four bedrooms and a beautiful new full bath with two sinks and a tile shower. A brand new roof adds peace of mind for years to come. Outside, you'll love the 24 X 32 large garage/pole barn—ideal for extra storage, hobbies, or a workshop. Move-in ready and waiting for you to call it home!
Sold for $107,000
$107,000
3127 Woodrow Ave, Flint, MI 48506
4beds
1,239sqft
Single Family Residence
Built in 1971
5,227 Square Feet Lot
$111,500 Zestimate®
$86/sqft
$1,244 Estimated rent
Home value
$111,500
$100,000 - $124,000
$1,244/mo
Zestimate® history
Owner options
List your home for rent
$1,244/mo
Rent Zestimate®
Find your next renter with Zillow Rental Manager. Plus, with online applications, you can quickly screen prospective tenants – for free.
$1,244/mo
Rent Zestimate®
Refinance and save
$577/mo
Est. payment
Refinancing to a lower rate could help reduce your monthly payments and save thousands over the life of the loan.
$577/mo
Est. payment
Explore your selling options
Work with a Zillow partner agent
Leverage their expertise and Zillow's premium Showcase listings to get your home seen by more buyers.
Get startedList with your own agent
Get your home in front of millions of buyers by listing it on Zillow.
Learn how to do itSell it yourself
Take full control of how buyers see your home on Zillow by listing For Sale by Owner (FSBO).
List your homeWhat's special
Updated half bathTile showerBrand new flooringTwo sinksNewer windowsBrand new roofStunning new kitchen
Zillow last checked:
Listing updated:
Listed by:
Kari Hartley 810-813-2000,
RE/MAX Town & Country
Bought with:
Unidentified Agent
Unidentified Office
Source: Realcomp II,MLS#: 20251013278
Facts & features
Interior
Bedrooms & bathrooms
- Bedrooms: 4
- Bathrooms: 2
- Full bathrooms: 1
- 1/2 bathrooms: 1
Primary bedroom
- Level: Second
- Area: 110
- Dimensions: 11 X 10
Bedroom
- Level: Second
- Area: 99
- Dimensions: 11 X 9
Bedroom
- Level: Second
- Area: 99
- Dimensions: 11 X 9
Bedroom
- Level: Second
- Area: 88
- Dimensions: 11 X 8
Other
- Level: Second
- Area: 44
- Dimensions: 11 X 4
Other
- Level: Entry
- Area: 24
- Dimensions: 6 X 4
Dining room
- Level: Entry
- Area: 110
- Dimensions: 11 X 10
Kitchen
- Level: Entry
- Area: 99
- Dimensions: 11 X 9
Living room
- Level: Entry
- Area: 216
- Dimensions: 18 X 12
Heating
- Forced Air, Natural Gas
Cooling
- Ceiling Fans, Central Air
Appliances
- Included: Microwave
Features
- Basement: Unfinished
- Has fireplace: No
Interior area
- Total interior livable area: 1,239 sqft
- Finished area above ground: 1,239
Property
Parking
- Total spaces: 3
- Parking features: Three Car Garage, Detached
- Garage spaces: 3
Features
- Levels: Two
- Stories: 2
- Entry location: GroundLevelwSteps
- Patio & porch: Porch
- Pool features: None
Lot
- Size: 5,227 Square Feet
- Dimensions: 45 x 113
Details
- Parcel number: 4104332022
- Special conditions: Short Sale No,Standard
Construction
Type & style
- Home type: SingleFamily
- Architectural style: Colonial
- Property subtype: Single Family Residence
Materials
- Aluminum Siding
- Foundation: Basement, Poured
- Roof: Asphalt
Condition
- New construction: No
- Year built: 1971
- Major remodel year: 2024
Utilities & green energy
- Sewer: Public Sewer
- Water: Public
Community & HOA
Community
- Subdivision: THRIFT ADD
HOA
- Has HOA: No
Location
- Region: Flint
Financial & listing details
- Price per square foot: $86/sqft
- Tax assessed value: $14,434
- Annual tax amount: $1,306
- Date on market: 7/1/2025
- Cumulative days on market: 188 days
- Listing agreement: Exclusive Right To Sell
- Listing terms: Cash,Conventional,FHA,Va Loan
Price history
| Date | Event | Price |
|---|---|---|
| 9/5/2025 | Sold | $107,000+4.4%$86/sqft |
Source:  Realcomp II #20251013278 Report a problem Realcomp II #20251013278 Report a problem | ||
| 7/1/2025 | Listed for sale | $102,500+2.6%$83/sqft |
Source: Realcomp II #20251013278 Report a problem | ||
| 6/24/2025 | Listing removed | $99,900$81/sqft |
Source: Realcomp II #20251009213 Report a problem | ||
| 6/18/2025 | Listed for sale | $99,900$81/sqft |
Source: Realcomp II #20251009213 Report a problem | ||
| 6/17/2025 | Listing removed | $99,900$81/sqft |
Source: Realcomp II #5050178038 Report a problem | ||
| 6/11/2025 | Listed for sale | $99,900-4.9%$81/sqft |
Source:  MiRealSource #50178038 Report a problem MiRealSource #50178038 Report a problem | ||
| 6/10/2025 | Listing removed | $105,000$85/sqft |
Source: Realcomp II #20240091073 Report a problem | ||
| 4/27/2025 | Price change | $105,000-1.9%$85/sqft |
Source: Realcomp II #20240091073 Report a problem | ||
| 4/10/2025 | Listed for sale | $107,000$86/sqft |
Source: Realcomp II #20240091073 Report a problem | ||
| 3/31/2025 | Pending sale | $107,000$86/sqft |
Source: Realcomp II #20240091073 Report a problem | ||
| 3/25/2025 | Price change | $107,000-1.8%$86/sqft |
Source: Realcomp II #20240091073 Report a problem | ||
| 1/31/2025 | Price change | $109,000-0.9%$88/sqft |
Source: Realcomp II #20240091073 Report a problem | ||
| 12/13/2024 | Listed for sale | $110,000+266.7%$89/sqft |
Source: Realcomp II #20240091073 Report a problem | ||
| 10/29/2024 | Sold | $30,000$24/sqft |
Source: Public Record Report a problem | ||
Public tax history
| Year | Property taxes | Tax assessment |
|---|---|---|
| 2025 | $1,297 +2.7% | $31,200 +11.8% |
| 2024 | $1,262 | $27,900 +28% |
| 2023 | -- | $21,800 +27.5% |
| 2022 | -- | $17,100 +6.9% |
| 2021 | -- | $16,000 +28% |
| 2020 | -- | $12,500 -13.8% |
| 2019 | -- | $14,500 +17.9% |
| 2018 | -- | $12,300 |
| 2017 | -- | -- |
| 2016 | -- | -- |
| 2015 | -- | -- |
| 2014 | -- | -- |
| 2012 | -- | $18,100 -22.6% |
| 2011 | -- | $23,400 -27.6% |
| 2010 | -- | $32,300 -10% |
| 2008 | $955 +11.7% | $35,900 +6.2% |
| 2006 | $855 +9% | $33,800 |
| 2005 | $784 +8.3% | $33,800 |
| 2004 | $724 +5.4% | $33,800 +50.6% |
| 2003 | $687 -2.1% | $22,446 +1.5% |
| 2002 | $701 +12.3% | $22,115 -22.1% |
| 2001 | $624 +1% | $28,400 +10.1% |
| 2000 | $618 | $25,800 |
Find assessor info on the county website
Neighborhood: Potter Longway
Nearby homes
- $7,200-- bd-- ba-- sqft3131 Woodrow Ave, Flint, MI 48506Off Market
- $40,0002 bd1 ba900 sqft3131 Woodrow Ave, Flint, MI 48506Off Market
- $62,5002 bd1 ba656 sqft3119 Woodrow Ave, Flint, MI 48506Off Market
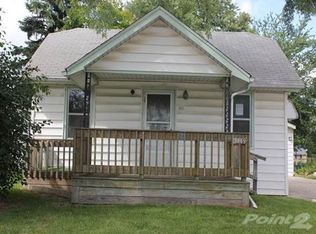
- $93,4004 bd2 ba1.6k sqft3128 Risedorph Ave, Flint, MI 48506Off Market
- $3,4002 bd1 ba-- sqft3132 Risedorph Ave, Flint, MI 48506Off Market
- $7972 bd1 ba480 sqft3133 Woodrow Ave, Flint, MI 48506For Rent
- $18,8001 bd1 ba720 sqft3120 Risedorph Ave, Flint, MI 48506Off Market
- $28,8003 bd1 ba664 sqft3136 Risedorph Ave, Flint, MI 48506Off Market
Nearby schools
GreatSchools rating
- 2/10Potter SchoolGrades: PK-6Distance: 0.3 mi
- 2/10Holmes STEM Middle School AcademyGrades: PK,6-8Distance: 4.5 mi
- 3/10Southwestern AcademyGrades: 9-12Distance: 3.7 mi
Get a cash offer in 3 minutes
Find out how much your home could sell for in as little as 3 minutes with a no-obligation cash offer.
Estimated market value
$111,500
Get a cash offer in 3 minutes
Find out how much your home could sell for in as little as 3 minutes with a no-obligation cash offer.
Estimated market value
$111,500
- Michigan
- Genesee County
- Flint
- 48506
- Potter Longway
- 3127 Woodrow Ave
Nearby cities
Nearby neighborhoods
Nearby zip codes
Other Flint Topics
